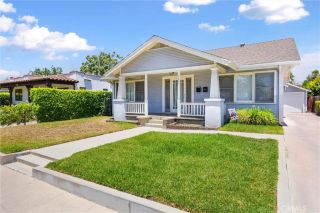
1814 Wicker Way, La Verne, CA 91750
- 3 beds |
- 2 baths |
- 1,412 sqft
 Single-Family Home
  Built in 1969
  7,963sqft lot
 2 car garage
  $655/sqft
  Listed 11 days ago
Property Description
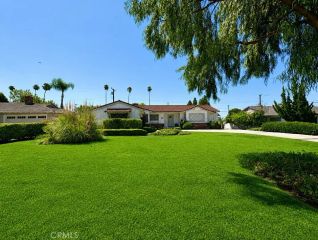
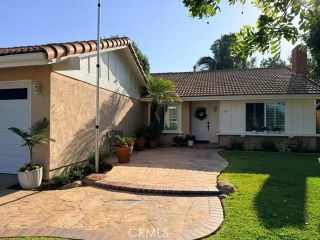
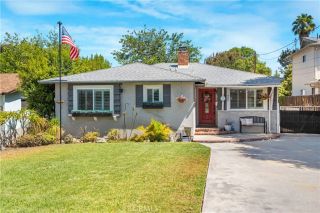
Tucked away on a peaceful cul-de-sac in one of La Vernes most sought-after neighborhoods, this impeccably maintained 3 bedroom/1.75 bath home is a timeless in design, thoughtful in craftsmanship, & effortless California living on a large lot of 7,961 square ft. From its manicured curb appeal to its inviting interiors, every detail reflects exceptional pride of ownership. The foyer opens to an expansive living room where soaring vaulted ceilings, recessed lighting, abundant natural light, & a fireplace create a warm atmosphere. Large sliding glass doors frame views of the beautifully curated backyard, seamlessly blending indoor & outdoor living. Designed for both everyday comfort and memorable entertaining, the remodeled kitchen features an oversized center island, premium Viking range, Bosch dishwasher, generous workspace, & picturesque views of the backyard. The adjacent dining space easily accommodates large gatherings, while direct access to the attached two-car garage adds everyday convenience. The private living quarters continue the homes refined aesthetic with updated flooring, ceiling fans, & well-lit bedrooms. The tranquil primary suite offers a beautifully remodeled ensuite bath with elegant, timeless finishes, while the secondary bath has been tastefully updated with classic materials that complement virtually any design style. Extensive improvements provide lasting peace of mind, including a newer roof, gutters, water heater, and garage door opener (approximately 1-3 years), copper plumbing, dual-pane windows, reverse osmosis water filtration, and central heatin
- Listing Status:
- Active
- Date Added:
- August 7, 2026
- Data Last Updated:
- August 12, 2026 at 12:12AM
- Listing Office:
- Mystic Canyon Real Estate : 626-429-7361
- Listing Agent:
- Stacy Dover : 626-429-7361
- MLS ID:
- CV26150564
- General: N/K
- Style: Traditional
- Pool: N/K
- Parking: Direct Garage AccessParking spaces: 4
- Roofing: Composition
- General: 1
- HOA Amenities: 0.0
- Originating MLS: California Regional MLS
- County: Los Angeles
- Zoning: 8381038023
- View: Neighborhood
- Utilities: Cable AvailableElectricity ConnectedNatural Gas ConnectedPhone AvailableSewer ConnectedWater Connected
- Water: Public
- Sewer: Public Sewer
- Source: California Regional MLS
This listing courtesy of Stacy Dover , Mystic Canyon Real Estate
Monthly Payment
- Principal & Interest $
- Property Taxes $
- Home Insurance $
- VA Funding Fee $

 New - 23 hours ago