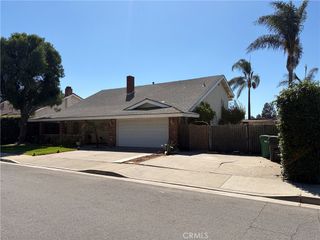
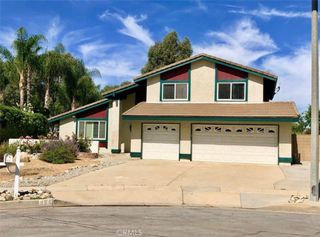
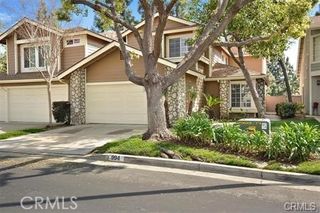
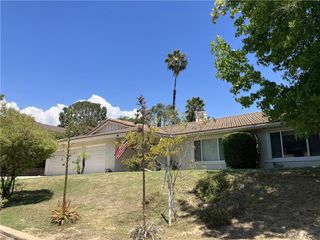
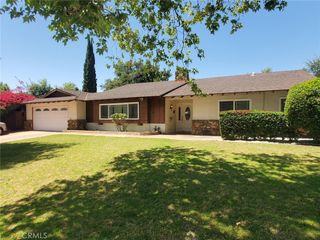
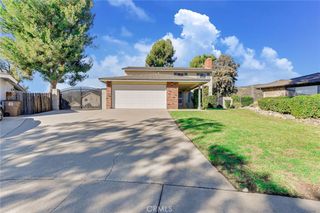
2123 Golden Hills, La Verne, CA 91750
- 3 beds |
- 3 baths |
- 2,479 sqft
 Rental
  Built in 1981
  0.35acre lot
 3 car garage
  $2/sqft
  Listed 17 days ago
Property Description
Beautiful North La Verne home for lease offering a spacious and inviting floor plan, comfortable living spaces, abundant natural light, and plenty of room for everyday living and entertaining. The generous living and dining areas flow nicely throughout the home, while the kitchen offers ample cabinetry, counter space, and room for casual dining. Well-sized bedrooms provide plenty of privacy and flexibility for family, guests, or a home office, while the primary bedroom offers a comfortable retreat at the end of the day. Multiple living areas provide versatility and plenty of space to spread out. Step outside to your own private backyard retreat featuring a sparkling swimming pool—perfect for summer days, entertaining family and friends, or simply relaxing poolside and enjoying the Southern California lifestyle. Located in a highly desirable North La Verne neighborhood and within the sought-after Bonita Unified School District, this home offers an exceptional combination of space, comfort, location, and private poolside living. Conveniently located near parks, shopping, dining, and everyday amenities. A wonderful opportunity to lease a beautiful North La Verne home—don't miss it!
- Listing Status:
- Active
- Date Added:
- September 5, 2026
- Data Last Updated:
- September 22, 2026 at 7:16PM
- Listing Office:
- Keller Williams Los Feliz : 323-300-1000
- Listing Agent:
- Jason Lorge : 800-931-1346
- Contact:
- 714-686-5807
- MLS ID:
- CV26195246

- General: None
- Style: Traditional
- Other Structures: ConcreteCovered
- Pool: In GroundPrivate
- Parking: ConcreteDoor-MultiDrivewayGarage Faces FrontGarageGarage Door OpenerParking spaces: 3
- Roofing: Tile
- Windows: Double Pane Windows
- General: 1Slab
- HOA Amenities: 0.0
- Originating MLS: CRMLS_CRM
- School District: Bonita Unified
- County: Los Angeles
- Zoning: 8678054006
- View: Mountain(s)NeighborhoodView
- Fencing: Block
- Utilities: Electricity ConnectedNatural Gas ConnectedSewer ConnectedWater Connected
- Water: Public
- Sewer: Public Sewer
- Source: CRMLS_CRM
This listing courtesy of Jason Lorge , Keller Williams Los Feliz