25423 Brassie Lane, La Verne, CA 91750
- 4 beds |
- 5 baths |
- 5,529 sqft
 Single-Family Home
  Built in 2000
  2.22acre lot
 3 car garage
  $479/sqft
  Listed 13 days ago
Property Description
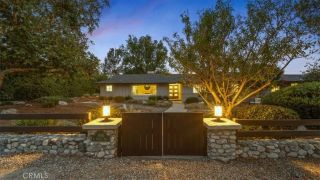
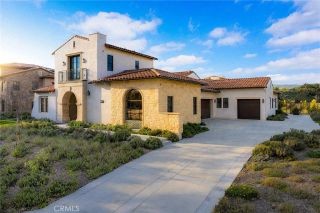
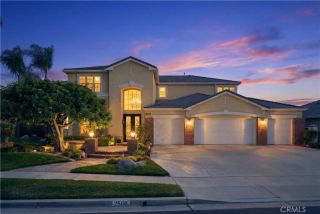
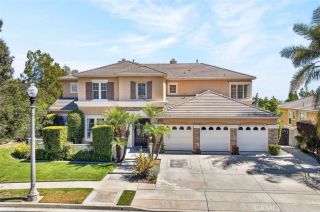
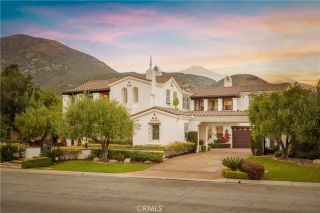
Beautiful custom-built home in the prestigious gated La Verne Oaks Community. Built in 2000 & privately situated on 2.22-acre lot (approx.96,689 square feet), w/ 2 gated accesses to this remarkable 5,529-square-foot home offers breathtaking mountain views, exceptional privacy, and an impressive combination of elegance and comfort with 4 bedrooms w/ 3 full /2 half baths. The 21-foot-tall entry hall makes a lasting impression, featuring custom leaded-glass windows and elegant wood parquet flooring. The formal step-down living room features a fireplace, custom inlaid carpeting & beautiful mountain views. The formal dining room continues the home's sophisticated design with inlaid carpeting and expansive windows. A convenient half bathroom serves guests on the main level as well as another 1/2 bath in the laundry. The spacious family room showcases a charming brick fireplace w/custom cabinetry. Spectacular kitchen features abundant cabinetry, built-in Sub-Zero refrigerator/freezer. The library has custom built-in bookshelves & detailed wall wainscoting, making it an ideal home office or study. The expansive first-floor primary suite features a dramatic vaulted ceiling & gas fireplace, The spacious attached primary bathroom includes walk-in closet, dual sinks, a large shower, soaking tub & a private room with toilet and bidet. A separate sitting room provides additional space that could be a private office or retreat. Upstairs, you'll find three spacious bedrooms plus a versatile game room/bedroom. The upstairs game room features a large gas fireplace, beautiful wood-beam ceilin
- Listing Status:
- Active
- Date Added:
- August 11, 2026
- Data Last Updated:
- August 25, 2026 at 7:11AM
- Listing Office:
- KELLER WILLIAMS REALTY : 626-204-3300
- Listing Agent:
- Colette Leech : 626-806-9614
- MLS ID:
- CV26175239
- General: Private Below GroundPrivate
- Pool: Below GroundPrivate
- Parking: Direct Garage AccessGarageParking spaces: 3
- Roofing: Tile/Clay
- General: 2
- HOA Amenities: Controlled Access285.0Monthly
- Originating MLS: California Regional MLS
- County: Los Angeles
- Zoning: 8678065002
- View: Mountains/Hills
- Restrictions: CC&R's
- Water: Public
- Sewer: Public Sewer
- Source: California Regional MLS
This listing courtesy of Colette Leech , KELLER WILLIAMS REALTY
Monthly Payment
- Principal & Interest $
- Property Taxes $
- Home Insurance $
- VA Funding Fee $