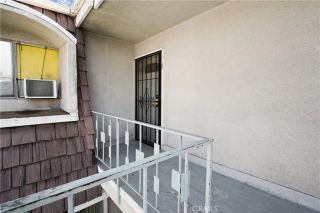
3032 Knollwood, La Verne, CA 91750
- 2 beds |
- 1 bath |
- 758 sqft
 Condominium
 Built in 1978
 6,151sqft lot
 1 car garage
 $547/sqft
 Listed 3 days ago
Property Description
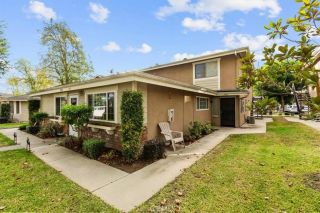
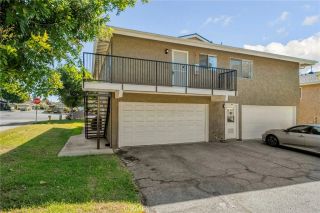
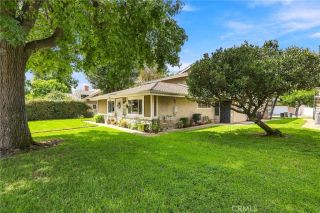
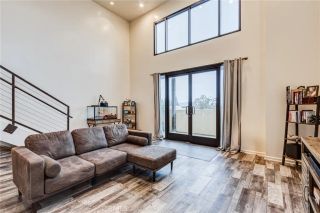
You arent interested in this home simply because its conveniently located in Villa La Verne. Not just because it's centrally located to the University or nearby Metrolink station. Youre interested because it offers something we all appreciatea comfortable, welcoming place to call your own, where life feels a little simpler. Bright and filled with possibilities, this charming single-level condo offers the ease of having everything on one floor, with the added benefit of being a front unit with no neighbors above. The semi-open floor plan creates a natural flow between the spacious living room, dining area, and updated kitchen, making everyday living feel effortless. Laminate and tile flooring throughout add practicality, while a generous walk-in pantry provides that extra storage space every kitchen deserves. Two comfortably sized bedrooms offer room to unwind, recharge, and make the spaces your own. Garage parking and an additional uncovered parking space add everyday convenience, while the home's location keeps shopping, dining, commuting, and life's daily necessities within easy reach. But what makes this home special isn't just its thoughtful layout or convenient location. It's the opportunity to enjoy a space that's comfortable, manageable, and ready for your personal touch. Simple living. Everyday comfort. A place to settle in and feel right at home.
- Listing Status:
- Active
- Date Added:
- November 18, 2026
- Data Last Updated:
- November 22, 2026 at 3:11PM
- Listing Office:
- EXP REALTY OF CALIFORNIA INC :
- Listing Agent:
- Kristin Devine-Gutierrez : 909-910-7757
- MLS ID:
- CV26244848
- Pool: Community/CommonAssociation
- Parking: GarageParking spaces: 2
- General: 1
- HOA Amenities: BarbecuePoolExterior Bldg MaintenanceLimited InsuranceSewerTrash PickupWater410.0Monthly
- Originating MLS: California Regional MLS
- County: Los Angeles
- Zoning: 8375032108
- View: Neighborhood
- Restrictions: CC&R's
- Utilities: Electricity ConnectedNatural Gas ConnectedSewer ConnectedWater Connected
- Water: Public
- Sewer: Public Sewer
- Source: California Regional MLS
This listing courtesy of Kristin Devine-Gutierrez , EXP REALTY OF CALIFORNIA INC
Monthly Payment
- Principal & Interest $
- Property Taxes $
- Home Insurance $
- VA Funding Fee $