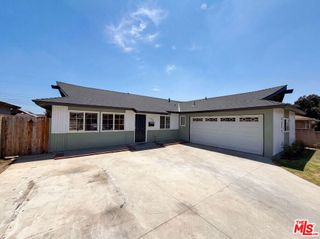
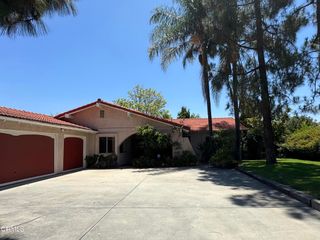
3634 Lynn Circle, La Verne, CA 91750
- 4 beds |
- 2 baths |
- 1,473 sqft
 Single-Family Home
  Built in 1976
  7,492sqft lot
 2 car garage
  $644/sqft
  Listed 1 month ago
Property Description
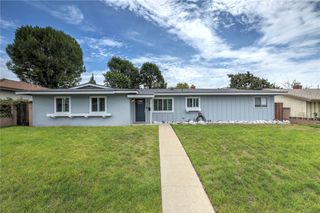
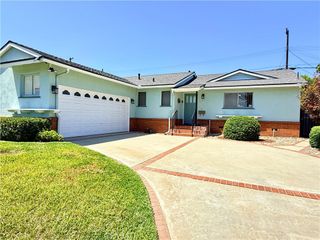
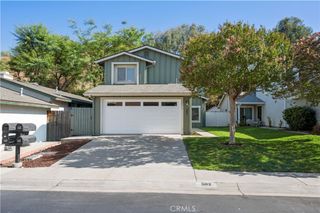
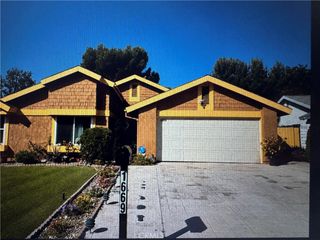
Welcome to this beautifully remodeled 4-bedroom, 2-bath home tucked away on a peaceful cul-de-sac in one of La Verne's desirable neighborhoods. Designed with both comfort and entertaining in mind, this turnkey residence showcases a remodeled kitchen and bathrooms, gorgeous maple wood flooring, crown molding and upgraded baseboards throughout, dual-pane windows and sliding doors, a new electrical panel, repiped plumbing, a smart thermostat, and newly added attic insulation. The outdoor space is truly an entertainer's paradise, featuring an inviting in-ground pool with a lounge step and spa, a built-in gas BBQ with seating for four, an in-ground gas fire pit, and an Alumawood patio cover perfect for relaxing or hosting guests year-round. Additional highlights include leased solar, an EV charger in the attached two-car garage, a ceiling-mounted folding attic ladder for easy storage access, automatic sprinkler systems in the front and back yards, a three-car-wide driveway, and potential RV parking. This exceptional move-in ready home offers the perfect combination of modern upgrades, energy efficiency, and resort-style living. Don’t miss the opportunity to own this beautifully upgraded home in the heart of La Verne!
- Listing Status:
- Pending
- Date Added:
- July 10, 2026
- Data Last Updated:
- July 29, 2026 at 3:19AM
- Listing Office:
- SOUTHLAND PROPERTIES : 626-914-6999
- Listing Agent:
- Rhonda Pennington : 9092822939
- MLS ID:
- CV26136499

- General: Brick WallsCeiling Fan(s)Crown MoldingEat-in KitchenHigh CeilingsPull Down Attic StairsStorageAll Bedrooms DownAtticMain Level PrimaryWalk-In Closet(s)
- Appliances: DishwasherDisposalGas OvenGas RangeGas Water HeaterMicrowaveRefrigeratorWater Heater
- Laundry: In Garage
- Flooring: TileWood
- A/C: Central Air
- Heating: CentralSolar
- Fireplace: Living RoomFireplace
- Eco/Green Feature: ThermostatWindowsSolar
- General: BarbecueShed(s)In Ground
- Style: Ranch
- Other Structures: Shed(s)Front PorchConcreteCovered
- Pool: Gas HeatIn GroundPebblePermitsPrivateWaterfall
- Parking: Door-MultiDrivewayGarage Faces FrontGarageGarage Door OpenerOversizedRV Access/ParkingOne SpaceParking spaces: 2
- Roofing: Composition
- Windows: Double Pane WindowsScreensShutters
- General: Blown-In InsulationStucco1Slab
- Road/Access: City Street
- HOA Amenities: 0.0
- Originating MLS: CRMLS_CRM
- School District: Bonita Unified
- County: Los Angeles
- Zoning: 8381001064
- View: Mountain(s)NeighborhoodView
- Fencing: BlockWrought Iron
- Utilities: Cable AvailableElectricity ConnectedNatural Gas ConnectedPhone AvailableSewer ConnectedWater Connected
- Water: Public
- Sewer: Public Sewer
- Source: CRMLS_CRM
This listing courtesy of Rhonda Pennington , SOUTHLAND PROPERTIES
Monthly Payment
- Principal & Interest $
- Property Taxes $
- Home Insurance $
- VA Funding Fee $