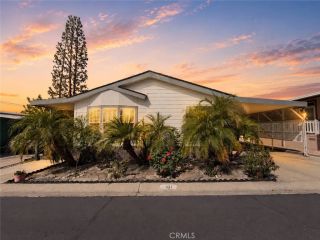
3800 Bradford 63, La Verne, CA 91750
- 2 beds |
- 2 baths |
- 1,720 sqft
 Manufactured Home
  Built in 1976
  —— sqft lot
  —— car garage
  $145/sqft
  Listed 3 months ago
Property Description
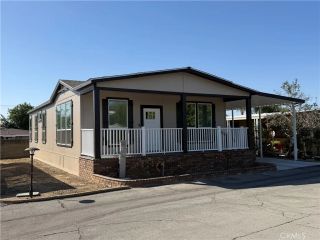
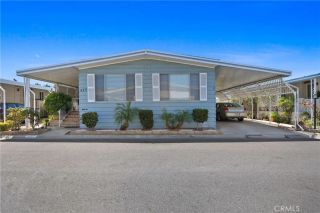
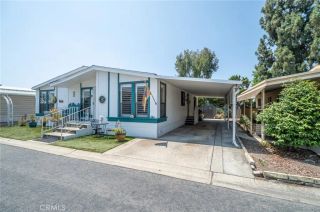
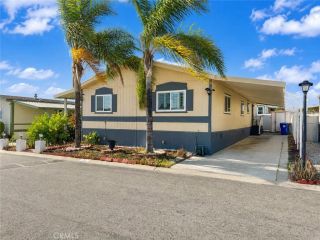
Welcome to this spacious and well-maintained double-wide manufactured home with an addition, making it feel more like a triple-wide, located in the highly desirable Twin Oaks Park, a premier 55+ community in North La Verne. Offering approximately 1,720 square feet of comfortable living space, this 1976 home is one of the largest two-bedroom residences at Twin Oaks. The home features two spacious en-suite bedrooms and two bathrooms, providing comfort, privacy, and functionality.. The inviting living room features crown molding and built-in bookcases, while the dining area offers charming corner curio cabinets with additional storage. The kitchen is equipped with a cooktop, double oven, new stainless steel double sink, new dishwasher, new garbage disposal, faux wood countertops, breakfast bar, fluorescent lighting, and abundant cabinetry, and a new lighted counter area just outside the kitchen with added storage, and is adjacent to the family room with sliding doors leading to the welcoming front porch. The spacious primary suite features mirrored wardrobe doors and an attached bath with a handicap-accessible walk-in shower finished with stone flooring and surround. The second bedroom also enjoys its own attached bath with vanity. Recent improvements include new vinyl flooring throughout, new screens, new outlets, switches and covers, fresh interior and exterior paint, and new ramp railing and carpet. Additional amenities include central air and heat for year-round comfort, and a two-car carport with storage shed. Twin Oaks Park offers an active lifestyle with outstanding res
- Listing Status:
- Active
- Date Added:
- July 23, 2026
- Data Last Updated:
- October 26, 2026 at 9:11PM
- Listing Office:
- JohnHart Corp. : 818-246-1099
- Listing Agent:
- Donna Baker : 626-487-0820
- MLS ID:
- AR26161275
- Pool: Community/Common
- Parking: Parking spaces: 2
- General: 1
- HOA Amenities: 0.0
- Originating MLS: California Regional MLS
- County: Los Angeles
- Zoning: 8950886063
- Water: Public
- Sewer: Unknown
- Source: California Regional MLS
This listing courtesy of Donna Baker , JohnHart Corp.
Monthly Payment
- Principal & Interest $
- Property Taxes $
- Home Insurance $
- VA Funding Fee $

 New - 2 days ago