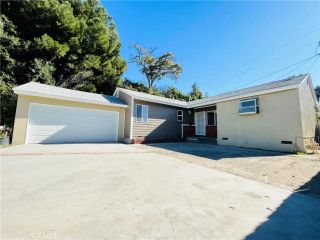
3853 Bixby, La Verne, CA 91750
- 3 beds |
- 2 baths |
- 1,120 sqft
 Rental
  Built in ——
  —— sqft lot
  2 car garage
  $3/sqft
  Listed 9 days ago
Property Description
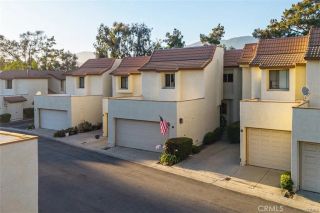
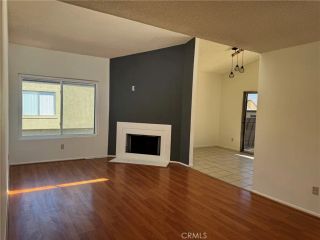
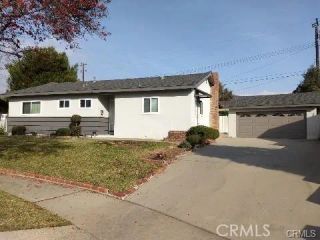
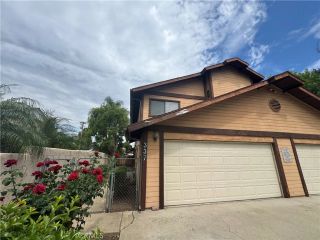
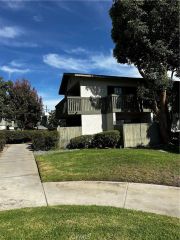
Welcome to 3853 Bixby Drive, a beautifully upgraded 3-bedroom home offering approximately 1,120 sq. ft. in the desirable Bradford Place community. This two-story residence features a remodeled kitchen with quartz countertops, new cabinetry, and updated appliances, new tile flooring downstairs, new carpet upstairs, LED recessed lighting, dual-pane windows, and central air and heat. The home offers spacious living and dining areas, updated bathrooms, cedar-lined closets, generous storage, and a private outdoor area with a new concrete patio. Additional features include an improved laundry area and a 2-car detached garage. Bradford Place residents enjoy two community pools, spa, aclubhouse, landscaped greenbelts, mature trees, and beautifully maintained common areas. Conveniently located near Downtown La Verne, University of La Verne, shopping and dining along Foothill Boulevard, local parks, and major commuter routes. SCHOOLS: The property is located within the Bonita Unified School District. Current property records identify the assigned schools as: La Verne Heights Elementary School approximately 0.3 miles Ramona Middle School approximately 0.9 miles Bonita High School approximately 0.8 miles A beautifully updated home in a highly desirable La Verne community, schedule your private showing today!
- Listing Status:
- Active
- Date Added:
- August 14, 2026
- Data Last Updated:
- August 24, 2026 at 3:11PM
- Listing Office:
- KELLER WILLIAMS COVINA : 626-966-3641
- Listing Agent:
- Christopher Formica : 626-678-0656
- MLS ID:
- CV26178211
- Pool: Community/Common
- Parking: Parking spaces: 2
- General: 2 Story
- Originating MLS: California Regional MLS
- County: Los Angeles
- Zoning: Public Rec8666029002
- Source: California Regional MLS
This listing courtesy of Christopher Formica , KELLER WILLIAMS COVINA
 New - 3 days ago