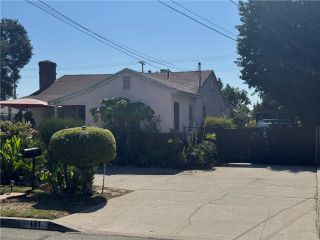
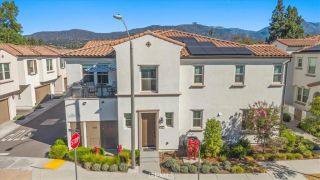
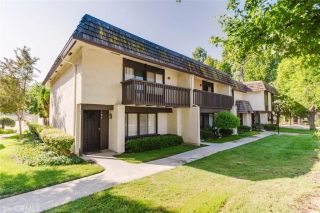
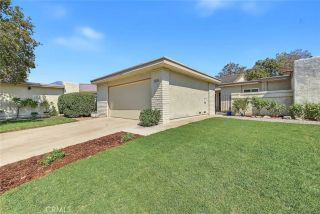
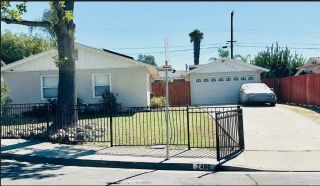
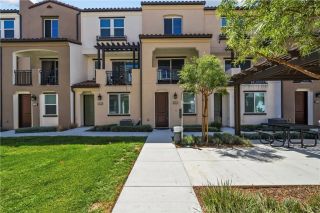
428 Lupine Place Place, La Verne, CA 91750
- 2 beds |
- 2 baths |
- 1,264 sqft
 Condominium
  Built in 1984
  3,402sqft lot
 2 car garage
  $616/sqft
  Listed 2 hours ago
Property Description
Charming Puddingstone Village Retreat on a Peaceful Cul-de-Sac. Welcome to a beautifully inviting home nestled on a quiet cul-de-sac in La Vernes desirable Puddingstone Village. Offering 3 bedrooms, 2 bathrooms, and 1,264 square feet of comfortable living space, this charming residence blends character, warmth, and thoughtful improvements with an exceptional neighborhood setting. Step inside and immediately feel at home. Newer laminate flooring creates a clean, cohesive look throughout, while shutters add timeless style and allow for effortless control of natural light and privacy. Two gas fireplaces provide inviting focal points, creating warm and comfortable spaces for everyday living and entertaining. A true highlight of the home is the permitted den addition. Featuring distinctive wood-beam ceilings, this versatile space adds character and valuable flexibility to the floor plan. Use it as a family room, home office, media room, playroom, or additional gathering spacethe possibilities are yours. The outdoor setting is equally appealing. Step onto the patio and enjoy a peaceful place for morning coffee, unwind at the end of the day, or entertain guests while taking in the beautiful view of the mature pine trees. The lush, established surroundings give the backyard a relaxed and private feel that is hard to find and the location offers an especially wonderful lifestyle advantage: a neighborhood park is just three houses away, providing easy access to green space and inviting walking paths. Enjoy the convenience of stepping outside for a stroll, enjoying the outdoors, or ta
- Listing Status:
- Active
- Date Added:
- October 8, 2026
- Data Last Updated:
- October 8, 2026 at 11:11PM
- Listing Office:
- T.N.G. Real Estate Consultants : 714-987-3310
- Listing Agent:
- Missy Book : 562-896-1288
- MLS ID:
- PW26219197
- General: N/K
- Pool: N/K
- Parking: Direct Garage AccessGarage - Single DoorGarage Door OpenerParking spaces: 2
- Roofing: Shingle
- General: Stucco1
- HOA Amenities: Playground105.0Monthly
- Originating MLS: California Regional MLS
- County: Los Angeles
- Zoning: 8382024142
- View: N/K
- Fencing: Wood
- Restrictions: CC&R's
- Utilities: Natural Gas ConnectedSewer ConnectedWater Connected
- Water: Public
- Sewer: Public Sewer
- Source: California Regional MLS
This listing courtesy of Missy Book , T.N.G. Real Estate Consultants
Monthly Payment
- Principal & Interest $
- Property Taxes $
- Home Insurance $
- VA Funding Fee $