4566 Lower Live Oak Canyon Road, La Verne, CA 91750
- 3 beds |
- 3 baths |
- 1,728 sqft
 Rental
  Built in ——
  —— sqft lot
  1 car garage
  $3/sqft
  Listed 6 days ago
Property Description
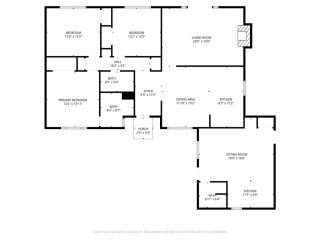
Set on an expansive canyon lot in La Verne, this private canyon retreat offers a rare blend of natural beauty, thoughtful design, and modern upgrades. A long driveway ascends from the street past a detached garage located at the base of the property, leading up to the main residence. Wrought iron fencing lines the driveway approach, while the elevated entry welcomes you with stone retaining walls, curated landscaping, and a covered front porch. The home opens into a spacious main living area featuring wide-plank flooring, recessed lighting, and an open layout connecting the kitchen and dining spaces. The kitchen is centrally positioned and features updated cabinetry, granite countertops, stainless steel appliances, and a breakfast bar with seating, offering both functionality and connection to the surrounding living areas. Adjacent to the kitchen, the dining area is set within a fully glass-enclosed structure, surrounded by windows that provide expansive natural light and unobstructed views of the surrounding canyon landscape, creating a distinct architectural feature within the home. The living room is positioned just beyond the main living area and is anchored by a floor-to-ceiling stone fireplace. Multiple windows bring in natural light while maintaining continuity with the open layout. The primary suite is generously sized with its own fireplace and flexible sitting area. The fully remodeled primary bathroom includes a soaking tub, glass-enclosed shower, modern vanity, and direct access to the outdoors. Additional bedrooms are well-proportioned, while a secondary suite
- Listing Status:
- Active
- Date Added:
- June 29, 2026
- Data Last Updated:
- July 6, 2026 at 4:12AM
- Listing Office:
- RE/MAX MASTERS REALTY :
- Listing Agent:
- Nicholas Abbadessa : 909-292-7888
- MLS ID:
- CV26141031
- General: N/K
- Pool: N/K
- Parking: Parking spaces: 1
- Roofing: Tile/Clay
- General: 1 Story
- Originating MLS: California Regional MLS
- County: Los Angeles
- Zoning: Assessor8669026039
- Fencing: Partial
- Source: California Regional MLS
This listing courtesy of Nicholas Abbadessa , RE/MAX MASTERS REALTY