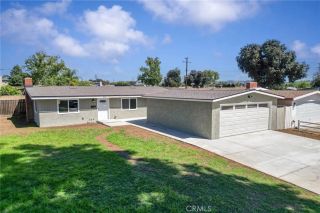
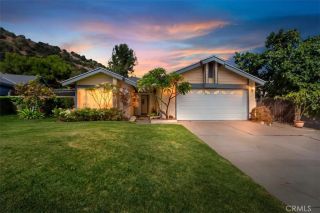
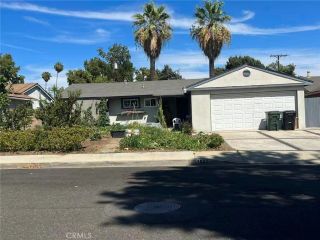
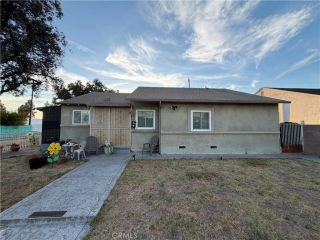
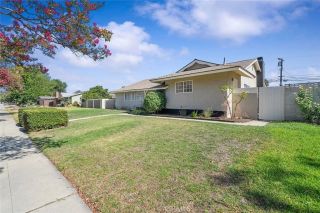
520 Lyford Drive, La Verne, CA 91750
- 3 beds |
- 2 baths |
- 1,535 sqft
 Single-Family Home
  Built in 1964
  7,392sqft lot
 2 car garage
  $456/sqft
  Listed 3 days ago
Property Description
First time ever offered, this classic single story La Verne home presents a rare opportunity to own a property that has been cherished by the same family for over 57 years. This property features 3 bedrooms, 2 bathrooms, and approximately 1,535 square feet of living space on a generous 7,392 square foot lot. The spacious floor plan includes a formal living and dining room, an indoor laundry room, and a large family room at the rear of the home that provides an ideal space for gatherings, entertaining, or relaxing with family. Additional property features include a newer central heating system with updated ducting, copper & PEX plumbing, original hardwood flooring in areas, and an original brick fireplace. Situated in the highly desirable Bonita Unified School District, this home offers tremendous potential for a growing family looking to add value via sweat equity and personalize the property, or an investor seeking a rehab opportunity in a desirable La Verne neighborhood. After more than five decades with one family, this special property is ready for its next chapter and is truly a rare offering with endless possibilities to make it your own.
- Listing Status:
- Active
- Date Added:
- August 20, 2026
- Data Last Updated:
- August 24, 2026 at 7:12AM
- Listing Office:
- Home Free Realty :
- Listing Agent:
- Joey Ortega : 626-203-3161
- MLS ID:
- CV26176342
- General: N/K
- Style: Ranch
- Pool: N/K
- Parking: Garage - Single DoorGarage Door OpenerParking spaces: 5
- Roofing: CompositionAsphalt
- General: StuccoConcrete1
- HOA Amenities: 0.0
- Originating MLS: California Regional MLS
- County: Los Angeles
- Zoning: LCRA7500*8391010043
- View: Mountains/HillsPeek-A-Boo
- Fencing: Chain LinkWood
- Utilities: Electricity ConnectedNatural Gas ConnectedSewer ConnectedWater Connected
- Water: Public
- Sewer: Public SewerSewer Paid
- Source: California Regional MLS
This listing courtesy of Joey Ortega , Home Free Realty
Monthly Payment
- Principal & Interest $
- Property Taxes $
- Home Insurance $
- VA Funding Fee $

 New - 15 hours ago