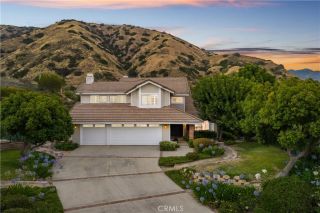
5570 Lakeview Drive, La Verne, CA 91750
- 5 beds |
- 3 baths |
- 2,747 sqft
 Single-Family Home
  Built in 1989
  8,015sqft lot
 3 car garage
  $522/sqft
  Listed 2 months ago
Property Description
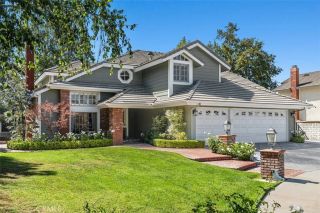
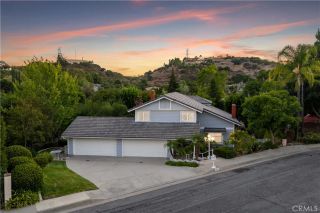
Welcome to Emerald Ridge at Live Oak, an exclusive gated community in La Verne offering privacy and extensive modern upgrades throughout. Situated on a quiet cul-de-sac, this extensively renovated two-story pool home has been thoughtfully transformed with over $120,000 in improvements. A beautifully landscaped front yard framed by mature palm trees, hydrangeas, lilies, and seasonal blooms creates a striking first impression, while permanent Trimlight architectural lighting wraps the exterior of the home and customized from your smartphone. Inside, a grand foyer is highlighted by a crystal chandelier, wide-plank LVP flooring, and soaring ceilings that immediately establish the homes modern aesthetic. The living room features vaulted ceilings and a redesigned floor-to-ceiling black brick fireplace that serves as a bold architectural focal point. The adjacent formal dining area connects seamlessly to the backyard through sliding glass doors. The kitchen has been reimagined with professional green and grey designer cabinetry, marble countertops, a center island with seating, and a suite of brand-new GE Profile appliances. The kitchen opens directly to the spacious family room, where a second floor-to-ceiling black brick fireplace, wet bar with glass upper cabinetry, recessed lighting, and sliding patio doors, creating an effortless flow for indoor/outdoor living. The main level includes a bedroom/office, a remodeled bathroom featuring a custom walk-in shower, and a laundry room with a new GE Profile washer/dryer. The attached three-car garage is finished with custom built-in st
- Listing Status:
- Pending
- Date Added:
- May 22, 2026
- Data Last Updated:
- July 29, 2026 at 4:12AM
- Listing Office:
- RE/MAX MASTERS REALTY :
- Listing Agent:
- Nicholas Abbadessa : 909-292-7888
- MLS ID:
- CV26110870
- General: Copper Plumbing FullGranite CountersRecessed Lighting
- Appliances: DishwasherDisposalMicrowaveWater SoftenerConvection OvenGas StoveWater Line to Refr
- Flooring: Linoleum/VinylTile
- A/C: Central Forced Air
- Heating: Forced Air Unit
- Fireplace: FP in Family RoomFP in Living RoomGas
- General: HeatedPrivatePrivate Below Ground
- Pool: Below GroundPrivate
- Parking: Direct Garage AccessGarage Door OpenerParking spaces: 3
- Roofing: Tile/Clay
- General: Stucco2
- HOA Amenities: Controlled Access230.0Monthly
- Originating MLS: California Regional MLS
- County: Los Angeles
- Zoning: LCA12*8666056012
- Fencing: Wrought Iron
- Restrictions: CC&R's
- Water: Public
- Sewer: Public Sewer
- Source: California Regional MLS
This listing courtesy of Nicholas Abbadessa , RE/MAX MASTERS REALTY
Monthly Payment
- Principal & Interest $
- Property Taxes $
- Home Insurance $
- VA Funding Fee $

 New - 8 hours ago