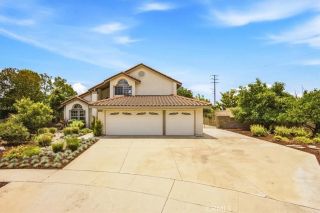
7180 Monterey, La Verne, CA 91750
- 3 beds |
- 2 baths |
- 2,743 sqft
 Single-Family Home
  Built in 1981
  0.35acre lot
 3 car garage
  $465/sqft
  Listed 18 days ago
Property Description
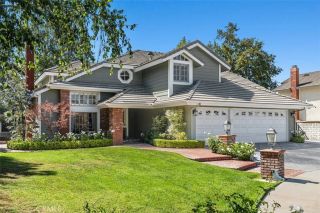
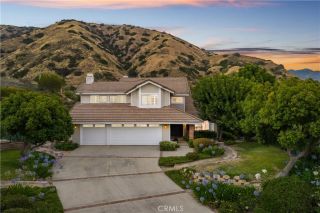
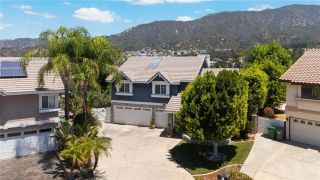
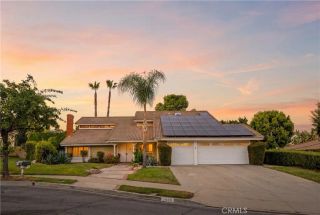
Stunning Single-Story Home with Incredible Storage, Luxury Updates & Mountain Views Step into this unique and welcoming home through impressive oak double entry doors and be greeted by a bright atrium that sets a warm, open tone. The sunken living room features soaring open-beam ceilings and French doors that open directly to the patio, perfect for effortless indoor-outdoor living. Adjacent is the spacious formal dining room, ideal for entertaining. The beautifully remodeled kitchen shines with high-end appliances including a Sub-Zero refrigerator, KitchenAid cooktop, oven, microwave, dishwasher, and compactor, complemented by blond cabinetry and rich hardwood floors. It flows seamlessly into the generous family room plenty of space for a large sectional, media center, or play area. The home features two spacious secondary bedrooms and a fully remodeled bathroom. A convenient laundry room includes a Maytag washer and dryer. The oversized 3-car garage offers ample built-in cabinet storage, while a pull-down ladder leads to a massive floored attic spanning over 1,100 sq ft ideal for seasonal storage or future expansion. Large covered carport for possible RV parking. Outside, the beautiful backyard is a true retreat with a striking waterfall feature and a magnificent 100-year-old staghorn fern. Enjoy privacy, large side yards, low traffic, and sweeping mountain views. The luxurious master suite is truly impressive, with direct access to a beautifully remodeled master bath featuring a walk-in shower and sunken Jacuzzi tub. Beyond that lies a hidden, truly massive walk-in clos
- Listing Status:
- Pending
- Date Added:
- July 9, 2026
- Data Last Updated:
- July 29, 2026 at 3:11AM
- Listing Office:
- Paul Segat, Broker : 714-333-8634
- Listing Agent:
- Paul Segat : 714-333-8634
- MLS ID:
- PW26138571
- General: Attic FanBeamed CeilingsCopper Plumbing PartialCorian CountersPull Down Stairs to AtticRecessed LightingSunken Living RoomUnfurnished
- Appliances: DishwasherDisposalDryerMicrowaveRefrigeratorTrash CompactorWasherConvection OvenElectric OvenFreezerGas StoveIce MakerSelf Cleaning OvenWater Line to Refr
- Laundry: Gas & Electric Dryer HUWasher Hookup
- Flooring: Wood
- A/C: Central Forced AirWhole House Fan
- Heating: FireplaceForced Air UnitNatural Gas
- Fireplace: FP in Family RoomGas StarterMasonryRaised Hearth
- Disability Feature: None
- General: N/K
- Style: Ranch
- Pool: N/K
- Parking: GarageGarage - Two DoorGarage Door OpenerParking spaces: 8
- Roofing: ConcreteFlatRolled/Hot MopTile/Clay
- General: StuccoShingle SidingFrame1
- HOA Amenities: 0.0
- Originating MLS: California Regional MLS
- County: Los Angeles
- Zoning: 8678054018
- View: Mountains/HillsPanoramicNeighborhoodTrees/Woods
- Fencing: Good ConditionMasonryPartialWrought Iron
- Utilities: Cable AvailableCable ConnectedElectricity AvailableElectricity ConnectedNatural Gas AvailableNatural Gas ConnectedPhone AvailablePhone ConnectedSewer AvailableSewer ConnectedUnderground UtilitiesWater AvailableWater Connected
- Water: Public
- Sewer: Public Sewer
- Source: California Regional MLS
This listing courtesy of Paul Segat , Paul Segat, Broker
Monthly Payment
- Principal & Interest $
- Property Taxes $
- Home Insurance $
- VA Funding Fee $

 New - 7 hours ago