15 Langford Ln, Ladera Ranch, CA 92694
- 4 beds |
- 3 baths |
- 2,437 sqft
 Single-Family Home
  Built in 2002
  5,528sqft lot
 2 car garage
  $718/sqft
  Listed 15 days ago
Property Description
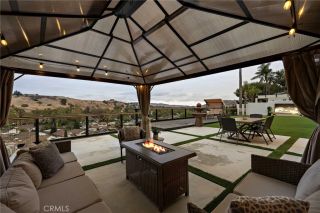
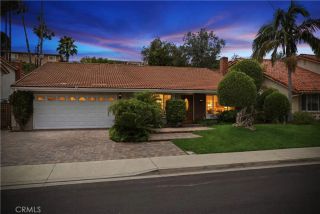
This beautifully appointed single-family residence offers 4 bedrooms and 3 bathrooms, thoughtfully designed for both everyday living and effortless entertaining. A formal entry welcomes you into elegant living room, creating a warm first impression. The open-concept kitchen overlooks the inviting family room and beautifully landscaped backyard, complete with a built-in BBQ, dramatic brick fireplace, and breathtaking city lights views that provide the perfect backdrop for relaxing evenings. Upstairs, the luxurious primary suite has been thoughtfully reconfigured to create a more private entrance to the spa-inspired bathroom, featuring a romantic soaking tub, walk-in shower, dual vanities, and an expansive walk-in closet. Three secondary bedrooms, a full bathroom, convenient upstairs laundry room, linen storage, and a dedicated work niche complete the second level. A charming porte cochere enhances the home's curb appeal while providing covered access to the attached two-car garage. The garage offers exceptional versatility, with the tandem space thoughtfully transformed into a private home office while still providing ample parking and storage. Located in the highly sought-after community of Ladera Ranch, residents enjoy an unparalleled resort-style lifestyle with access to multiple pools, splash pads, a water park, clubhouses, scenic hiking and biking trails, pickleball, tennis and basketball courts, skate and dog parks, award-winning schools, community gardens, weekly farmers markets, summer concerts, and year-round community events, all just minutes from premier shopping,
- Listing Status:
- Active
- Date Added:
- April 21, 2026
- Data Last Updated:
- July 6, 2026 at 5:12AM
- Listing Office:
- Coldwell Banker Realty : 949-249-6611
- Listing Agent:
- Amy Sims : 949-559-5959
- MLS ID:
- OC26130861
- General: Community/Common
- Style: Colonial
- Pool: Association
- Parking: Direct Garage AccessParking spaces: 2
- General: 2
- HOA Amenities: Biking TrailsHiking TrailsPicnic AreaPlaygroundSport CourtBarbecuePoolExterior Bldg Maintenance308.0Monthly
- Originating MLS: California Regional MLS
- County: Orange
- Zoning: 74102120
- View: Mountains/HillsNeighborhoodCity Lights
- Fencing: Wrought Iron
- Restrictions: CC&R's
- Utilities: Cable AvailableElectricity ConnectedNatural Gas ConnectedPhone AvailableSewer ConnectedWater Connected
- Water: Public
- Sewer: Sewer On BondSewer Paid
- Source: California Regional MLS
This listing courtesy of Amy Sims , Coldwell Banker Realty
Monthly Payment
- Principal & Interest $
- Property Taxes $
- Home Insurance $
- VA Funding Fee $

 New - 7 hours ago