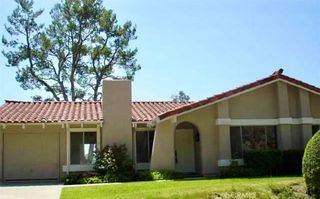
183 Sklar, Ladera Ranch, CA 92694
- 3 beds |
- 3 baths |
- 1,736 sqft
 Rental
  Built in 2001
  5.74acre lot
 2 car garage
  $3/sqft
  Listed 4 days ago
Property Description
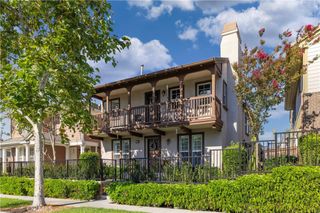
Beautifully upgraded 3 bedroom 2.5 bath cottage style home in the conveniently located community of Greenbriar. Granite countertps in kitchen with Walk-in pantry, opens to dining room Home boasts beautiful harwood floors throughout, tiled bathrooms, recessed lighting, custom window coverings, and built in work station are just a few of the upgrades. Walls of glass bring lots of light into the the home.Premier bathroom offers his and her sinks and separate tub and shower. Laundry room is located upstairs for your convenience. Cozy living room with fireplace, a separate family room are great for entertaining. wrap around patio with birds chirping, great for morning coffee and your evening entertaining needs. Home has a beautiful curb appeal and is close to shopping, schools and parks. All this in a peaceful setting. Your clients will love the close proximity to the community amenities and all of Ladera Ranch Amenities including Pool, Spa/Hot Tub, Barbecue, Outdoor Cooking Area, Picnic Area, Playground, Tennis Court(s), Sport Court, Biking Trails, Hiking Trails, Clubhouse and Lots of street parking next to the home. A 24 hour advance notice to show is required.
- Listing Status:
- Active
- Date Added:
- July 3, 2026
- Data Last Updated:
- July 6, 2026 at 4:16AM
- Listing Office:
- Douglas Elliman of California : 949-354-0450
- Listing Agent:
- Roya Oveisi : 949-370-7990
- MLS ID:
- OC26144986

- General: Awning(s)AssociationCommunityIn Ground
- Style: Cape Cod
- Other Structures: Front PorchTileCovered
- Pool: CommunityIn GroundAssociation
- Parking: Door-MultiDirect AccessGarageGarage Door OpenerGarage Faces RearParking spaces: 2
- Windows: Plantation ShuttersWood Frames
- General: 2
- Road/Access: City Street
- HOA Amenities: Sport CourtDog ParkBarbecuePoolSpa/Hot TubTennis Court(s)
- Originating MLS: CRMLS_CRM
- School District: Capistrano Unified
- County: Orange
- Zoning: 93192394
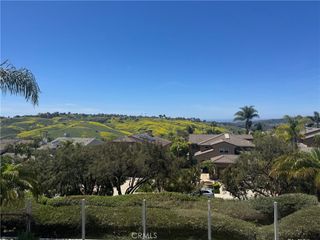
- View: NeighborhoodView
- Fencing: Vinyl
- Utilities: Cable AvailableElectricity AvailableNatural Gas AvailablePhone AvailableSewer Connected
- Water: Public
- Sewer: Public Sewer
- Source: CRMLS_CRM
This listing courtesy of Roya Oveisi , Douglas Elliman of California
 New - 1 day ago