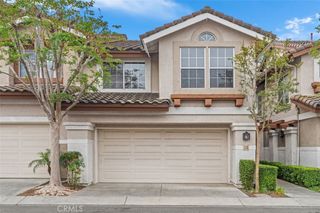
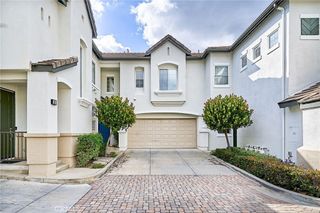
21 Durlston, Ladera Ranch, CA 92694
- 3 beds |
- 3 baths |
- 1,700 sqft
 Town Home
  Built in 2005
  4.75acre lot
 2 car garage
  $576/sqft
  Listed 10 days ago
Property Description
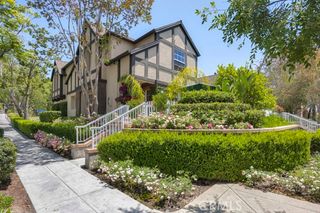
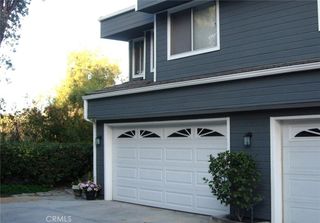
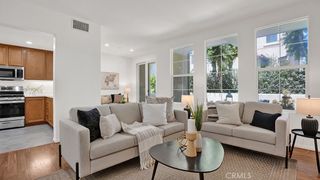
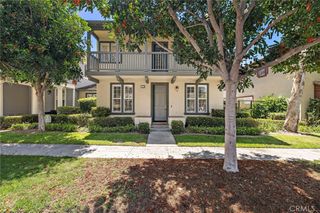
Welcome to this beautifully upgraded and highly sought-after Briar Rose residence, where modern elegance meets everyday comfort. Extensively refreshed with an impressive list of brand-new upgrades, this turnkey home showcases fresh designer-inspired interior paint, stylish new flooring, and a bright, contemporary ambiance throughout. The stunning remodeled kitchen is truly the heart of the home, featuring crisp white cabinetry, luxurious granite countertops with full granite backsplash, an oversized granite island, and a complete suite of brand-new stainless-steel appliances including a cooktop, oven, dishwasher, microwave, French-door refrigerator, and upgraded sink with designer faucet. Thoughtfully designed for comfortable living, the spacious three-bedroom floor plan offers three bathrooms—two full baths and a convenient powder room. The serene primary suite is complemented by a beautifully updated bath accented with a sophisticated designer backsplash. Soaring vaulted ceilings and a cozy fireplace create a warm yet airy living space perfect for relaxing or entertaining. Additional highlights include a direct-access two-car garage plus approximately 400 square feet of valuable extra storage space. Ideally located just steps from Ladera Ranch’s premier master-planned amenities, residents enjoy access to award-winning schools, clubhouses, pools, sport courts, parks, a library, and a private water park. This vibrant community offers an unmatched lifestyle with seven sparkling plunge pools, five exclusive clubhouse pools, tennis and pickleball courts, basketball courts, a skate park, dog parks, 16 charming playgrounds, and miles of scenic hiking and biking trails. HOA dues also conveniently include high-speed Cox internet, adding even more value to this exceptional home.
- Listing Status:
- Active
- Date Added:
- May 24, 2026
- Data Last Updated:
- May 31, 2026 at 7:18PM
- Listing Office:
- Platinum Home Realty : 949-677-1362
- Listing Agent:
- Katie Dixon : 949-677-1362
- MLS ID:
- SW26110061

- General: LightingAssociation
- Other Structures: Front PorchConcreteCovered
- Pool: Association
- Parking: Door-MultiDirect AccessGarageGarage Door OpenerNo DrivewayGarage Faces RearStorageParking spaces: 2
- Windows: BlindsScreens
- General: 3
- Road/Access: City Street
- HOA Amenities: ClubhouseSport CourtDog ParkOutdoor Cooking AreaBarbecuePicnic AreaPaddle TennisPlaygroundPickleballPoolSpa/Hot TubTennis Court(s)Trail(s)225.0Monthly
- Originating MLS: CRMLS_CRM
- School District: Capistrano Unified
- County: Orange
- Zoning: 93056641
- View: Park/GreenbeltNeighborhoodView
- Utilities: Cable AvailableElectricity ConnectedNatural Gas ConnectedPhone AvailableSewer ConnectedWater Connected
- Water: Public
- Sewer: Public Sewer
- Source: CRMLS_CRM
This listing courtesy of Katie Dixon , Platinum Home Realty
Monthly Payment
- Principal & Interest $
- Property Taxes $
- Home Insurance $
- VA Funding Fee $