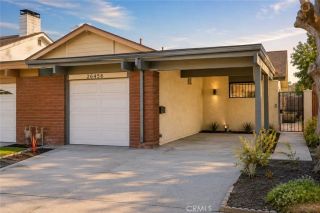
25 Platinum, Ladera Ranch, CA 92694
- 3 beds |
- 3 baths |
- 1,578 sqft
 Condominium
  Built in 2004
  3.95acre lot
 2 car garage
  $563/sqft
  Listed 26 days ago
Property Description
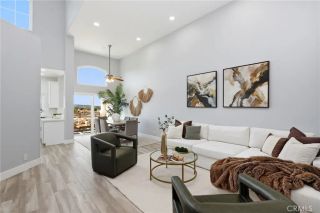
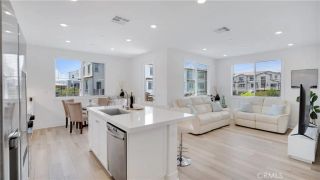
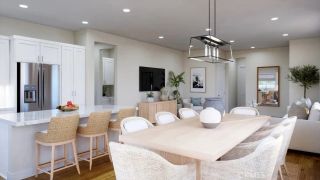
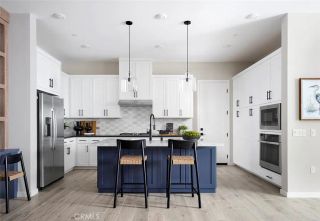
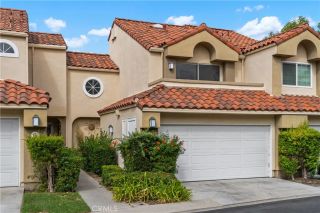
Welcome to this beautifully appointed Sutter Mill townhome, where comfort, style, and an exceptional lifestyle come together. A charming front porch welcomes you into a light-filled interior featuring rich wood flooring throughout the living room, dining area, kitchen, upstairs hallways, and bedrooms. The inviting living room showcases a cozy fireplace with a custom built-in entertainment center, creating the perfect space to relax and gather. The well-appointed kitchen features quartz countertops, a spacious center island, and a newer stainless-steel sink, offering both style and functionality. The finished two-car garage includes durable epoxy flooring and added storage, while the full-size two-car extended driveway is a rare and highly desirable feature. Upstairs, the spacious primary suite offers a private covered balcony, walk-in closet, and beautifully appointed bath with dual vanities, a separate soaking tub, and shower. A generous secondary bedrooms with its own full bath provides comfort and privacy for guests. An interior laundry room adds everyday convenience. Enjoy peaceful greenbelt surroundings with inviting sitting areas and scenic walkways. The community offers an impressive array of amenities, including multiple pools, a water park, sports fields, tennis courts, picnic areas, playgrounds, a skate park, and walking trails. Conveniently located near highly regarded schools, shopping, dining, and everyday conveniences, this exceptional home offers the perfect blend of comfort, style, and resort-like living. WELCOME HOME!
- Listing Status:
- Active
- Date Added:
- August 27, 2026
- Data Last Updated:
- September 23, 2026 at 12:12AM
- Listing Office:
- Coldwell Banker Realty : 949-499-1320
- Listing Agent:
- Pam Spadafore : 949-280-1558
- MLS ID:
- OC26179314
- General: Community/Common
- Style: Cape Cod
- Pool: Association
- Parking: Direct Garage AccessGarageParking spaces: 2
- Roofing: CompositionMetal
- General: 3
- HOA Amenities: BarbecueBiking TrailsHiking TrailsPaddle TennisPicnic AreaPlaygroundPoolSport Court430.0Monthly
- Originating MLS: California Regional MLS
- County: Orange
- Zoning: 93056576
- Fencing: Vinyl
- Restrictions: CC&R's
- Utilities: Cable ConnectedElectricity ConnectedNatural Gas ConnectedSewer ConnectedWater Connected
- Water: Public
- Sewer: Public Sewer
- Source: California Regional MLS
This listing courtesy of Pam Spadafore , Coldwell Banker Realty
Monthly Payment
- Principal & Interest $
- Property Taxes $
- Home Insurance $
- VA Funding Fee $

 New - 2 days ago