28 Albany, Ladera Ranch, CA 92694
- 3 beds |
- 3 baths |
- 1,936 sqft
 Condominium
  Built in 2001
  —— sqft lot
  2 car garage
  $459/sqft
  Listed 16 days ago
Property Description
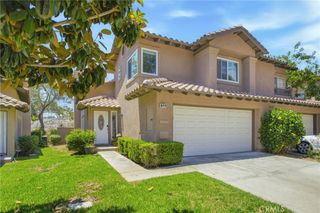
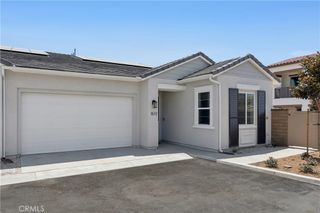
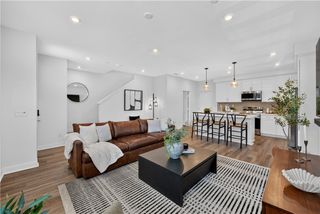
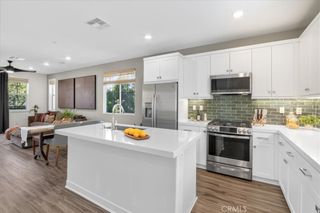
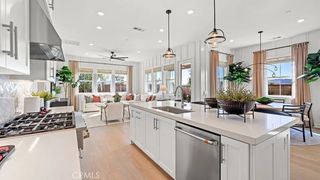
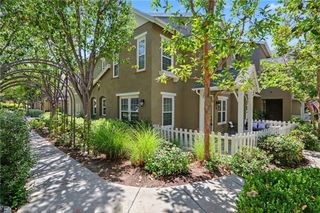
Modern Elegance Meets Resort Living in Ladera Ranch. Welcome to this stunning, remodeled end-unit nestled in the highly coveted Aldenhouse Village. Boasting an abundance of natural light and modern upgrades, this home offers the perfect blend of contemporary comfort and timeless charm. The main level features a seamless open-concept design, highlighted by newer luxury vinyl flooring and a gourmet kitchen reimagined with sleek quartz countertops and stainless-steel appliances. The inviting living room, anchored by a cozy fireplace, transitions through elegant French doors to a private patio—your own serene retreat for morning coffee or sunset entertaining. A versatile fourth bedroom (currently an open den) serves as the ideal executive home office or guest suite. Upstairs, discover three spacious bedrooms and a flexible bonus area, plus a convenient dedicated laundry room. The primary suite is a true sanctuary, featuring a sprawling walk-in closet and a spa-like bath with dual vanities, a deep soaking tub, and a separate shower. Step outside to experience the unparalleled Ladera Ranch lifestyle. Just a short stroll away, you’ll find 15 refreshing pools, the upgraded Aquatic Park, skate parks, shops, restaurants, banks, coffee house and top-rated schools. From hiking and biking trails to community concerts, 4th of July fireworks, and holiday tree lightings, this home offers more than just a place to live—it offers a vibrant community to call home.
- Listing Status:
- Active
- Date Added:
- July 13, 2026
- Data Last Updated:
- July 29, 2026 at 7:16AM
- Listing Office:
- Surterre Properties Inc : 949-717-7100
- Listing Agent:
- Soheila Shirazi : 949-717-7100
- MLS ID:
- OC26153032

- General: Association
- Other Structures: Patio
- Pool: Association
- Parking: Door-MultiGarageGarage Door OpenerGarage Faces RearParking spaces: 2
- General: Stucco2Slab
- Road/Access: Paved
- HOA Amenities: ClubhouseFire PitMaintenance GroundsOutdoor Cooking AreaBarbecuePicnic AreaPoolSpa/Hot Tub373.0Monthly
- Originating MLS: CRMLS_CRM
- School District: Capistrano Unified
- County: Orange
- Zoning: 93083250
- View: Park/GreenbeltNeighborhoodView
- Utilities: Electricity ConnectedNatural Gas ConnectedSewer ConnectedWater ConnectedStandard
- Water: Public
- Sewer: Public Sewer
- Source: CRMLS_CRM
This listing courtesy of Soheila Shirazi , Surterre Properties Inc
Monthly Payment
- Principal & Interest $
- Property Taxes $
- Home Insurance $
- VA Funding Fee $