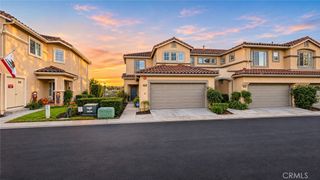
3 Earlywood, Ladera Ranch, CA 92694
- 4 beds |
- 3 baths |
- 2,156 sqft
 Rental
 Built in 1999
 3,576sqft lot
 2 car garage
 $3/sqft
 Listed 10 days ago
Property Description
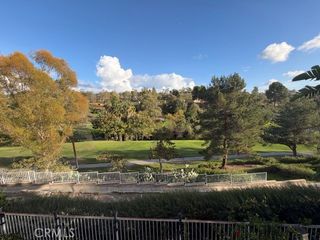
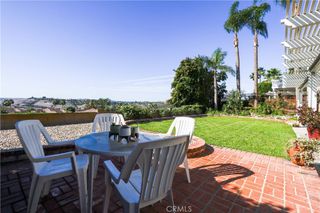
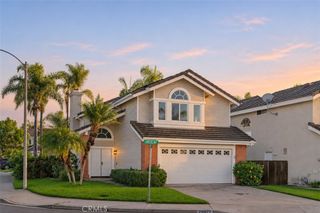
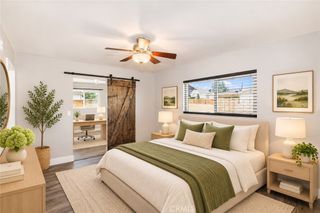
Tucked away on a peaceful cul-de-sac street in Ladera Ranch, 3 Earlywood is a showstopping single-family sanctuary radiating storybook charm and recent upgrades throughout! Boasting timeless brick accents, and dormer windows, this sun-drenched home welcomes you inside with rich wood-style flooring, custom crown molding, and a gourmet kitchen featuring white beadboard cabinetry, gleaming granite countertops, stainless steel appliances, and a center island. Upstairs, retreat to serene bedrooms with mirrored closets, unwind in a spa-caliber primary bath with a dual-sink vanity, soaking tub, and glass shower, or spark your creativity in the whimsical bonus loft outfitted with wrap-around built-in desks. Every detail is elevated, from the dedicated laundry room with included washer and dryer to the dream two-car garage loaded with custom cabinetry, a workbench, and overhead storage. Step out to your private backyard paradise—an entertainer’s oasis with a paver patio, glowing string lights over a white pergola, a built-in stone BBQ island, and a bubbly spa—all just steps from the playground, clubhouse, and sparkling resort-style pool!
- Listing Status:
- Active
- Date Added:
- November 12, 2026
- Data Last Updated:
- November 22, 2026 at 3:18PM
- Listing Office:
- Niguel Point Properties : 949-216-0055
- Listing Agent:
- Candice Blair : 949-216-0055
- Contact:
- 949-216-0055
- MLS ID:
- OC26227346

- General: AssociationCommunityPrivate
- Other Structures: Brick
- Pool: CommunityAssociation
- Parking: Door-MultiDirect AccessGarageParking spaces: 2
- Roofing: Tile
- Windows: DrapesScreens
- General: DrywallStucco2Slab
- Road/Access: Paved
- HOA Amenities: BarbecuePoolSpa/Hot Tub
- Originating MLS: CRMLS_CRM
- School District: Capistrano Unified
- County: Orange
- Zoning: 75922134
- View: Park/GreenbeltNeighborhoodView
- Fencing: StoneWood
- Utilities: Cable AvailableElectricity AvailableNatural Gas AvailableSewer ConnectedWater AvailableStandard
- Water: Public
- Sewer: Public Sewer
- Source: CRMLS_CRM
This listing courtesy of Candice Blair , Niguel Point Properties