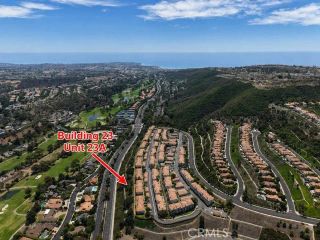
30 Marcilla, Ladera Ranch, CA 92694
- 2 beds |
- 3 baths |
- 1,203 sqft
 Condominium
  Built in 2003
  5.78acre lot
 2 car garage
  $581/sqft
  Listed 18 days ago
Property Description
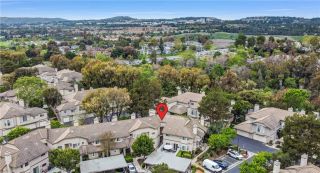
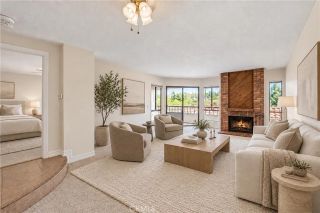
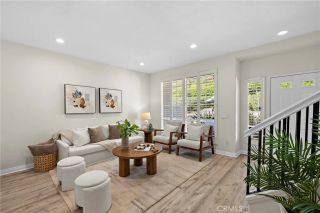
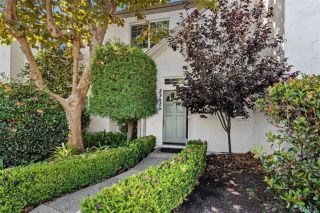
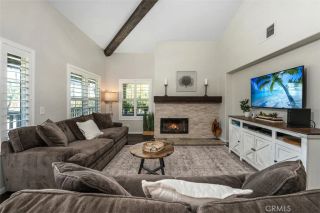
Move in ready with every major update just completed. Lowest priced 2-bedroom, 2.5-bath townhouse in Ladera Ranch! This beautifully refreshed Sansovino condo pairs updated finishes with a private setting, tucked quietly against a lush courtyard and tree-filled surroundings. Brand new wood-plank LVP flooring, plush new carpet, fresh interior paint throughout, recessed LED lighting, and upgraded PEX repipe (apx 2016) mean the big-ticket items are already done - just unpack and enjoy. High ceilings raised panel interior doors, a spacious kitchen with stainless steel refrigerator and in-unit washer and dryer add a modern, turnkey feel throughout. A second-floor balcony is perfect for morning coffee while the attached two-car tandem garage adds valuable extra depth for storage, bikes, and gear. Beyond your front door, Ladera Ranch's award-winning, master-planned lifestyle awaits with resort-style pools and spas, a water park, skate park, tennis and pickleball courts, dog parks, and miles of scenic trails all within top-rated Capistrano Unified School District boundaries. For a first-time buyer, this is the rare chance to get the best priced, move-in-ready home with fresh, contemporary upgrades, and very low property taxes.
- Listing Status:
- Active
- Date Added:
- September 3, 2026
- Data Last Updated:
- September 22, 2026 at 6:11PM
- Listing Office:
- Pacific Sotheby's Int'l Realty : 949-554-1200
- Listing Agent:
- Tony Bartos : 949-939-3390
- MLS ID:
- NP26191395
- General: Community/Common
- Style: Mediterranean/Spanish
- Pool: AssociationCommunity/Common
- Parking: Direct Garage AccessGarageGarage - Single DoorGarage Door OpenerTandemParking spaces: 2
- Roofing: Spanish Tile
- General: Stucco3
- HOA Amenities: BarbecueBiking TrailsFire PitHiking TrailsMeeting RoomOther CourtsPlaygroundPoolSport CourtExterior Bldg MaintenanceLimited Insurance336.0Monthly
- Originating MLS: California Regional MLS
- County: Orange
- Zoning: 93599170
- View: CourtyardNeighborhoodTrees/Woods
- Fencing: Wrought Iron
- Restrictions: CC&R's
- Utilities: Electricity ConnectedNatural Gas ConnectedSewer ConnectedUnderground UtilitiesWater Connected
- Water: Public
- Sewer: Public Sewer
- Source: California Regional MLS
This listing courtesy of Tony Bartos , Pacific Sotheby's Int'l Realty
Monthly Payment
- Principal & Interest $
- Property Taxes $
- Home Insurance $
- VA Funding Fee $