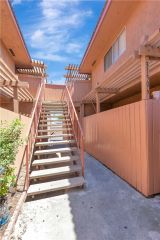
52 Marcilla, Ladera Ranch, CA 92694
- 1 bed |
- 2 baths |
- 1,057 sqft
 Condominium
  Built in 2003
  5.78acre lot
 1 car garage
  $544/sqft
  Listed 1 month ago
Property Description
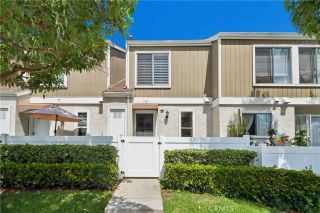
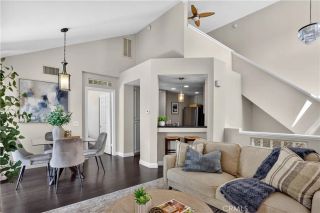
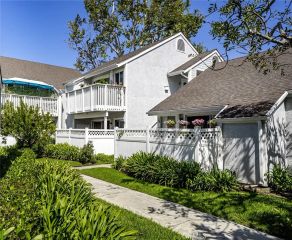
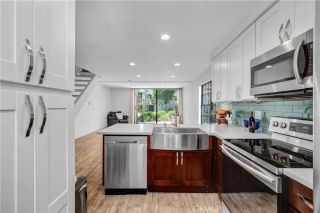
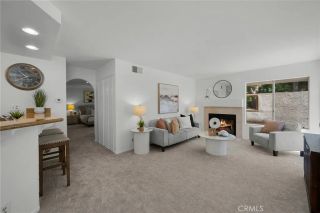
Move-In Ready Townhome with Loft. Modern Remodeled Kitchen & Resort-Style Ladera Ranch Amenities. Excellent interior, quiet corner location. Welcome to this beautifully remodeled townhome featuring 1 bedroom, 1.5 bathrooms, a private full-size detached garage located beneath the unit, and an additional assigned parking space # 52. With no one living directly above or below, this inviting home offers privacy, abundant natural light, and a thoughtfully designed floor plan. The main living level features a spacious living room highlighted by a cozy fireplace, an open dining area with access to a private balcony, and a stunning remodeled kitchen showcasing sleek, modern cabinetry, granite countertops, a breakfast bar, and newer appliances, including a stainless steel refrigerator. A conveniently located powder room completes this level, making the space ideal for both everyday living and entertaining. The upper level is dedicated to the spacious primary suite, featuring a walk-in closet and an en-suite bathroom. Adjacent to the bedroom is a versatile loft, perfect for a home office, study, reading nook, fitness area, or additional lounge space. A laundry closet with a stackable full-size front-loading washer and dryer is conveniently located on the same level. New hardwood flooring. Designer paint colors. The property was recently repiped by the HOA. The home includes a private full-size garage located directly beneath the residence (with separate exterior access) plus an additional assigned parking space, providing excellent parking and storage. Located within the award-winnin
- Listing Status:
- Active
- Date Added:
- July 29, 2026
- Data Last Updated:
- August 24, 2026 at 4:13PM
- Listing Office:
- Coldwell Banker Platinum Prop : 949-552-0505
- Listing Agent:
- Julia Veksler : 949-400-3582
- MLS ID:
- OC26159622
- General: Community/Common
- Pool: Association
- Parking: AssignedGarageGarage - Single DoorGarage Door OpenerParking spaces: 2
- Roofing: Tile/ClaySpanish Tile
- General: 3
- HOA Amenities: Biking TrailsHiking TrailsOther CourtsOutdoor Cooking AreaPicnic AreaPlaygroundSport CourtBarbecuePool355.0Monthly
- Originating MLS: California Regional MLS
- County: Orange
- Zoning: 93599181
- View: Neighborhood
- Restrictions: CC&R's
- Utilities: Cable AvailableCable Connected
- Water: Public
- Sewer: Public Sewer
- Source: California Regional MLS
This listing courtesy of Julia Veksler , Coldwell Banker Platinum Prop
Monthly Payment
- Principal & Interest $
- Property Taxes $
- Home Insurance $
- VA Funding Fee $

 New - 3 days ago