57 Viburnum Way, Ladera Ranch, CA 92694
- 2 beds |
- 3 baths |
- 1,350 sqft
 Rental
  Built in 2002
  —— sqft lot
  2 car garage
  $3/sqft
  Listed 6 days ago
Property Description
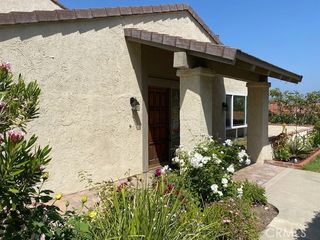
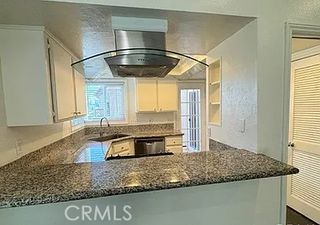
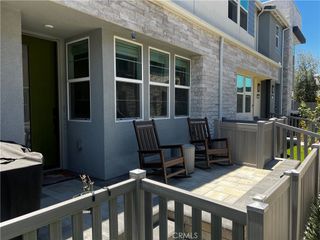
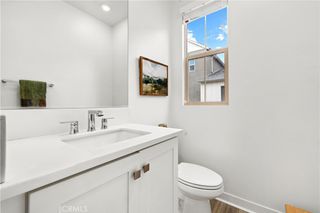
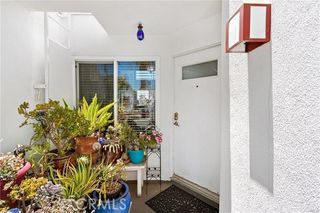
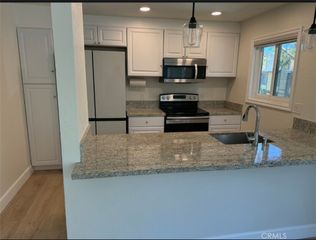
Gorgeous upgraded condo features 2 master suites in the popular Berkshire Neighborhood on a prime corner location! Stainless Steel Appliances, kitchen granite counters, new wood laminate flooring and newer upstairs carpet throughout & fresh paint!! Open floorplan offers an immaculate kitchen, counters, & flooring. Spacious living room offers a cozy fireplace, ceiling fan, & crown molding! Enjoy peaceful views & a relaxing breeze on the living room balcony. Master Suite #1 features crown molding, ceiling Fan, walk-in closet & private bathroom with dual sinks. Master Suite #2 offers crown molding, ceiling fan, mirrored closet & private bathroom. Storage space + attached full size 2 car garage. Great community amenities including neighborhood pool. Walk to pool, parks, & shops! Prime location, close to Avendale Clubhouse & Founders Park. Truly a must see!
- Listing Status:
- Active
- Date Added:
- June 30, 2026
- Data Last Updated:
- July 6, 2026 at 7:16AM
- Listing Office:
- Keller Williams Realty : 949-482-3999
- Listing Agent:
- Cesi Pagano : 949-482-3999
- MLS ID:
- OC26141177

- General: Rain GuttersAssociationCommunity
- Other Structures: Front Porch
- Pool: AssociationCommunity
- Parking: Direct AccessGarageNo DrivewayGarage Faces SideStorageParking spaces: 2
- Roofing: Concrete
- Windows: BlindsDrapesScreens
- General: 3
- Road/Access: City Street
- Originating MLS: CRMLS_CRM
- School District: Capistrano Unified
- County: Orange
- Zoning: 93189439
- View: NeighborhoodView
- Fencing: Wrought Iron
- Utilities: Sewer AvailableSewer Connected
- Water: Public
- Sewer: Public Sewer
- Source: CRMLS_CRM
This listing courtesy of Cesi Pagano , Keller Williams Realty