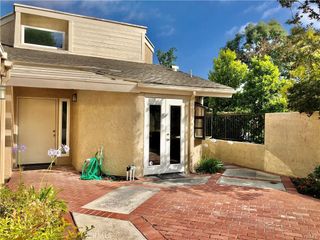
9 Fieldhouse, Ladera Ranch, CA 92694
- 3 beds |
- 3 baths |
- 1,703 sqft
 Rental
  Built in 2003
  2,500sqft lot
 2 car garage
  $3/sqft
  Listed 20 days ago
Property Description
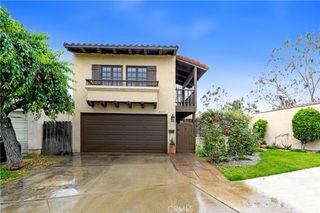
Welcome to 9 Fieldhouse, a 3-bedroom, 2.5-bathroom detached home in Ladera Ranch’s desirable Potters Bend neighborhood. Enjoy the benefits of owned solar with 20 panels — the prior occupants reported a zero-balance electric bill for many years. The interior features wide-plank, light-oak luxury laminate flooring, plantation shutters throughout much of the home, and chic light fixtures. The kitchen features stone countertops, stainless steel appliances, ample cabinet space, an in-kitchen dining area, counter seating, and room for a formal dining table. Upstairs, a built-in workspace opens to a covered balcony. The primary suite includes a large walk-in closet and a bathroom with dual vanities, a separate soaking tub, and a walk-in shower. An additional upstairs bathroom features a tub-and-shower combination, while a powder bathroom is conveniently located downstairs. Additional highlights include a full-home repipe, high-speed internet included through the owner-paid HOA dues, and a full driveway. The private, low-maintenance backyard overlooks a beautifully landscaped hillside, creating an inviting outdoor space with added privacy. Located near highly rated elementary and middle schools, part of Capistrano Unified School District, a short walk to the Ladera Ranch Dog Park, AND less than a mile from the weekly Farmer's Market at Founder's Park where various seasonal community events and concerts are held throughout the year. This home includes access to all Ladera Ranch amenities: parks, pools, splash pads, water and skate parks, clubhouses, tennis and pickleball courts, additional sports courts, sand volleyball and miles of scenic trails.
- Listing Status:
- Active
- Date Added:
- September 10, 2026
- Data Last Updated:
- September 22, 2026 at 7:16PM
- Listing Office:
- First Team Real Estate : 949-240-7979
- Listing Agent:
- Marina Macartney : 949-240-7979
- Contact:
- 949-243-6455
- MLS ID:
- OC26194810

- General: Association
- Style: ContemporarySpanish
- Other Structures: ConcreteCovered
- Pool: Association
- Parking: Direct AccessDrivewayGarageParking spaces: 4
- Roofing: Spanish Tile
- Windows: Double Pane Windows
- General: DrywallStucco2Slab
- Road/Access: City Street
- HOA Amenities: ClubhouseSport CourtDog ParkMaintenance Front YardPickleballPoolSpa/Hot TubTennis Court(s)
- Originating MLS: CRMLS_CRM
- School District: Capistrano Unified
- County: Orange
- Zoning: 93196904
- View: NeighborhoodView
- Fencing: WoodWrought Iron
- Utilities: Cable AvailableElectricity ConnectedNatural Gas ConnectedPhone AvailableSewer ConnectedWater Connected220 Volts in GaragePhotovoltaics Seller Owned
- Water: Public
- Sewer: Public Sewer
- Source: CRMLS_CRM
This listing courtesy of Marina Macartney , First Team Real Estate
 New - 15 hours ago