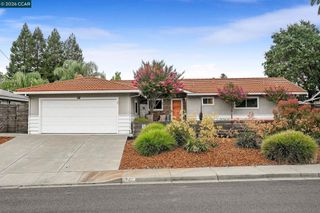
1277 Juanita Dr, Lafayette, CA 94595
- 4 beds |
- 2 baths |
- 1,541 sqft
 Single-Family Home
  Built in 1951
  0.33acre lot
 2 car garage
  $876/sqft
  Listed 1 day ago
Property Description
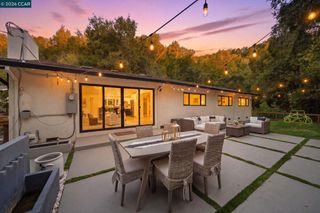
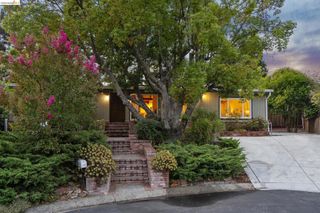
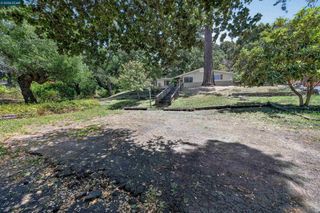
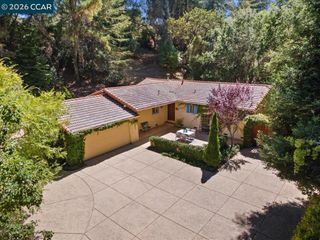
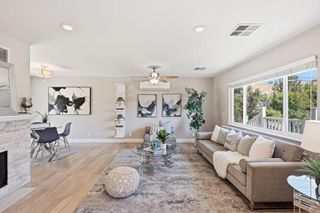
Featuring a desirable single-level floor plan, owned solar with two battery backup systems, scenic hillside views, and inviting outdoor spaces, this spacious Lafayette home offers comfort, efficiency, and flexibility for modern living. Ideally positioned to enjoy both Downtown Lafayette and Downtown Walnut Creek, it provides access to highly regarded Lafayette schools along with an outstanding blend of convenience and lifestyle. The entry opens to a spacious living room highlighted by crown molding, recessed lighting, and a fireplace that serves as the focal point of the space. It flows into the kitchen and dining area, where granite countertops, stainless steel appliances, a gas range, breakfast bar, abundant cabinetry, and a sunny breakfast nook create an inviting space for everyday living and entertaining. Two sliding glass doors fill the home with natural light and open to the backyard, while the attached two-car garage features an electric vehicle charger and an upgraded electrical subpanel that complements the owned solar and battery backup systems. The primary suite is thoughtfully separated from the secondary bedrooms for added privacy and features mirrored closet doors and an ensuite bathroom with a tiled stall shower. Three additional bedrooms, each with mirrored closet doors, are served by a spacious hall bathroom with a large vanity and a newly updated shower-over-tub. Fresh interior paint, updated bedroom carpeting, and a dedicated laundry area complete the functional layout. Outside, the backyard offers multiple spaces for entertaining, gardening, recreation, or future personalization. Concrete patios and walkways create welcoming outdoor gathering areas, while mature landscaping and the surrounding hills provide a peaceful backdrop. Blending a functional floor plan, meaningful energy upgrades, and a sought-after Lafayette location, this home is just minutes from Downtown Lafayette, Downtown Walnut Creek, Lafayette Reservoir, BART, Highway 24, shopping, dining, and more.
- Listing Status:
- Active
- Date Added:
- July 27, 2026
- Data Last Updated:
- July 29, 2026 at 1:16AM
- Listing Office:
- Keller Williams Realty : 925-934-2900
- Listing Agent:
- Renee White : 925-876-2441
- MLS ID:
- 41142989

- Style: Contemporary
- Other Structures: Patio
- Pool: None
- Parking: GarageParking spaces: 2
- Roofing: Shingle
- General: Stucco1
- Originating MLS: CRMLS_CCBE
- School District: Acalanes
- County: Contra Costa
- Zoning: 1853520359
- View: HillsView
- Source: CRMLS_CCBE
This listing courtesy of Renee White , Keller Williams Realty
Monthly Payment
- Principal & Interest $
- Property Taxes $
- Home Insurance $
- VA Funding Fee $

 New - 20 hours ago