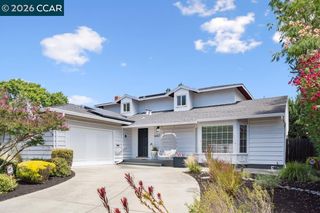
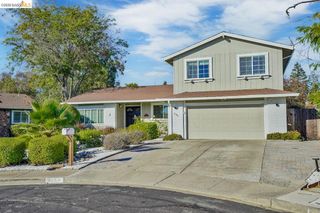
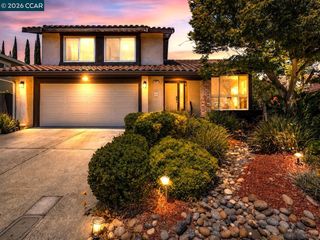
2536 Pebble Beach Loop, Lafayette, CA 94549
- 4 beds |
- 3 baths |
- 2,661 sqft
 Single-Family Home
  Built in 1981
  0.45acre lot
 2 car garage
  $376/sqft
  Listed 13 days ago
Property Description
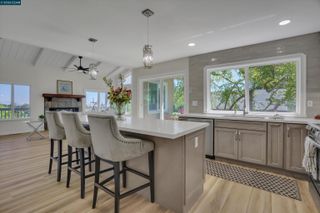
Opportunity Knocks in Lafayette! Bring your vision and unlock the incredible potential of this spacious Walnut Hills Country Club Estates home. With great bones, the largest floorplan in the sub division, and generous living spaces, this property offers the perfect canvas for a stunning remodel tailored to your style. Whether you're an investor searching for your next value-add project or an end user looking to build sweat equity in one of Lafayette's most desirable neighborhoods, this is a rare opportunity. Surrounded by beautifully updated homes, smaller properties in the neighborhood have achieved sale prices of up to approximately $2+million, making this an exceptional chance to invest in location and long-term value. The existing layout provides tremendous flexibility downstairs bedroom and full bath and an office, with ample room to reimagine the kitchen, living areas, and primary suite to create a modern open-concept home. The mature setting, established neighborhood, and highly sought-after Lafayette location further enhance the property's appeal. If you've been waiting for a home where you can create your own finishes rather than pay for someone else's renovation, this is it. With vision and thoughtful improvements, this property has the potential to become something truly special. Visit us at Open houses for both weekends, sellers will review offers 7/27, pre-emptive rights reserved.
- Listing Status:
- Active
- Date Added:
- July 16, 2026
- Data Last Updated:
- July 29, 2026 at 7:06AM
- Listing Office:
- Redfin : 877-973-3346
- Listing Agent:
- Kelley Krock : 925-580-7816
- MLS ID:
- 41141858
- Style: Traditional
- Pool: None
- Parking: AttachedGarage Door Opener
- General: Wood Siding2
- County: Contra Costa
- Zoning: 1641710163
- Fencing: Fenced
- Utilities: All UtilitiesInternet AvailableIndividual Electric MeterIndividual Gas MeterPhotovoltaics Third-Party Owned
- Water: Public District (Irrigat)
- Sewer: Public Sewer
This listing courtesy of Kelley Krock , Redfin
Monthly Payment
- Principal & Interest $
- Property Taxes $
- Home Insurance $
- VA Funding Fee $