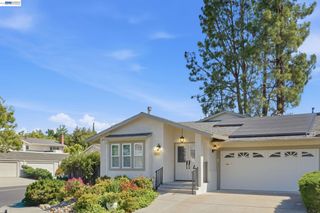
499 Silverado Dr, Lafayette, CA 94549
- 4 beds |
- 3 baths |
- 2,473 sqft
 Single-Family Home
  Built in 1972
  1.15acre lot
 2 car garage
  $605/sqft
  Listed 9 days ago
Property Description
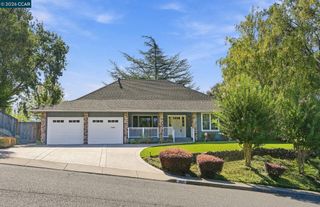
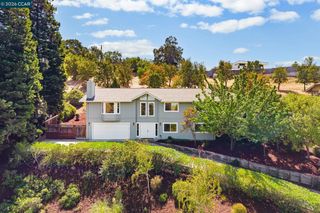
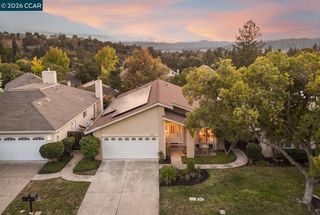
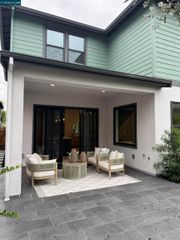
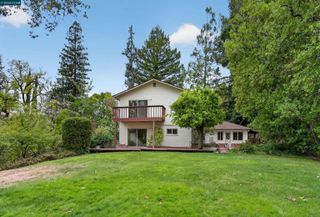
Stunning remodeled contemporary home in the highly desirable Burton Valley neighborhood! This dramatic 4-bedroom, 2.5-bath residence also features a spacious bonus room and sits on a private 1.15-acre lot at the end of a peaceful cul-de-sac. A beautiful, covered entry welcomes you with attractive landscaping, expansive decks, and picturesque oak trees. Inside, the inviting living room showcases a custom gas fireplace, soaring wood-beamed cathedral ceilings, and a dramatic wall of windows that fills the home with natural light. The remodeled kitchen opens seamlessly to the family room and features an entertaining bar, while the adjoining dining room is ideal for hosting large gatherings. The spacious primary suite offers crown molding, dual closets, and a beautifully remodeled spa-inspired bathroom with designer finishes. An expansive downstairs bonus room with a half bath provides endless flexibility as a media room, teen retreat, home office, gym, or au pair space. The private backyard is a tranquil retreat featuring a stamped concrete driveway, tiered garden areas, a Trex deck, and majestic, mature trees offering exceptional privacy. Ideally located near top-rated Acalanes and Lafayette schools, Rancho Colorados Swim & Tennis Club, parks, hiking and biking trails, and all the amenities Burton Valley has to offer.
- Listing Status:
- Active
- Date Added:
- September 11, 2026
- Data Last Updated:
- September 20, 2026 at 7:06AM
- Listing Office:
- Village Associates Real Estate : 925-254-0505
- Listing Agent:
- Jeff Snell : 925-765-8700
- MLS ID:
- 41148060
- General: Back YardDog RunFront YardGarden/PlaySide Yard
- Style: Contemporary
- Pool: Membership (Optional)
- Parking: AttachedInt Access From GarageElectric Vehicle Charging Station(s)Garage Door Opener
- Roofing: Shingle
- Windows: Double Pane WindowsSkylight(s)Window Coverings
- General: Wood Siding2Raised
- School District: Acalanes (925) 280-3900
- County: Contra Costa
- Zoning: 2373610084
- View: HillsValleyTrees/WoodsView
- Utilities: No Solar
- Water: Public
- Sewer: Public Sewer
This listing courtesy of Jeff Snell , Village Associates Real Estate
Monthly Payment
- Principal & Interest $
- Property Taxes $
- Home Insurance $
- VA Funding Fee $

 New - 2 days ago