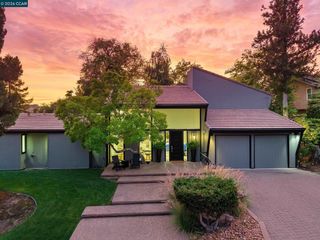
9 Northridge Ln, Lafayette, CA 94549
- 3 beds |
- 5 baths |
- 4,455 sqft
 Single-Family Home
  Built in 1994
  0.8acre lot
 2 car garage
  $560/sqft
  Listed 1 month ago
Property Description
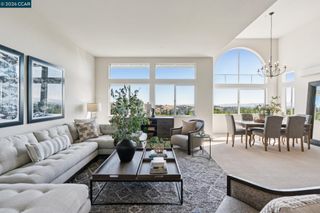
This lovely home sits on a gated lane rising above downtown Lafayette. Privacy and proximity are the home’s hallmarks; it is a sanctuary nearly out of sight, and yet Lafayette’s restaurants and shopping, BART, and the 24 freeway are just down the hill. The home’s entertainment areas are on the main floor, under elevated ceilings. Relax casually in the family room, or entertain formally in the living room. Each has a fireplace to ward off winter chill. Enjoy warm summer evenings on the comfortable decks outside. Dine informally in the breakfast nook (seating 6), or more elegantly in the dining room (seating 8-10). The kitchen has elite appliances, quartz counters, and a spacious island. Descend to the bedroom floor, past a 10-foot window and skylight. The principal suite offers an oversized shower, soaking tub, dual sinks, spacious walk-in closet, and more views. A 2nd bedroom commands views of its own, with ample closets. The flex room (which could be configured as an additional bedroom, gym or playroom) is even more spacious. The 3rd bedroom, ideal for guests, sits upstairs. The HOA maintains a clubhouse, pool, showers, tennis courts and sport court. The street also offers a hiker’s paradise; numerous trails are accessible from it, offering spectacular views of green, rolling hills.
- Listing Status:
- Active
- Date Added:
- August 3, 2026
- Data Last Updated:
- September 20, 2026 at 5:06PM
- Listing Office:
- Golden Gate Sotheby's Int'l Re : 925-283-7866
- Listing Agent:
- Ann Newton Cane : 415-999-0253
- MLS ID:
- 41143706
- General: Low Maintenance
- Style: Contemporary
- Pool: NoneSee RemarksCommunity
- Parking: AttachedOff StreetElectric Vehicle Charging Station(s)
- General: Wood SidingFiber CementMulti/Split
- HOA Amenities: ClubhousePoolTennis Court(s)Management FeeCommon Area MaintSecurity1400.0Quarterly
- County: Contra Costa
- Zoning: 2321900017
- Utilities: No Solar
- Water: Public
- Sewer: Public Sewer
This listing courtesy of Ann Newton Cane , Golden Gate Sotheby's Int'l Re
Monthly Payment
- Principal & Interest $
- Property Taxes $
- Home Insurance $
- VA Funding Fee $