932 Reliez Station Road, Lafayette, CA 94549
- 4 beds |
- 4 baths |
- 3,380 sqft
 Single-Family Home
  Built in 1950
  0.41acre lot
 3 car garage
  $857/sqft
  Listed 6 days ago
Property Description
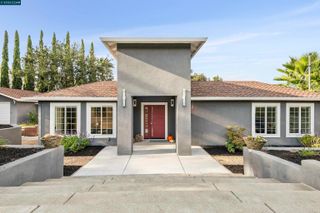
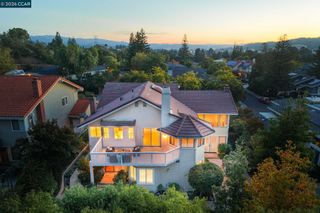
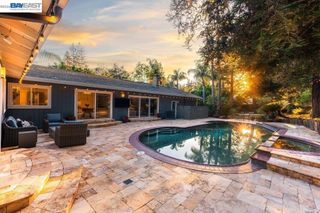
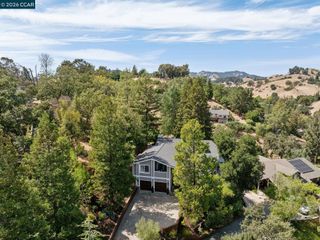
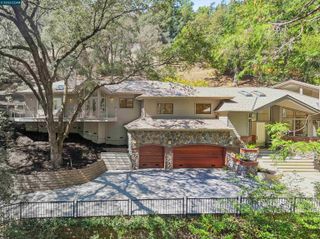
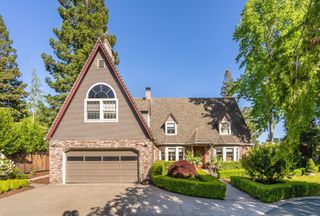
Ideally located close to downtown Lafayette & the Lafayette-Moraga Trail, this beautifully updated, turnkey home offers exceptional privacy, indoor-outdoor living, and a rare, usable .41-acre lot. A welcoming covered portico, circular driveway, 3-car garage with additional side parking & bb hoop, and beautifully landscaped grounds create an inviting first impression. The light-filled great room features a fireplace, dining area, and oversized Andersen sliding doors opening to a balcony and patio overlooking the saltwater pool & backyard. The remodeled kitchen flows seamlessly into the living spaces and features an expansive island with seating and storage, Shaw’s farmhouse sink, 6-burner Dacor range, Miele oven and steam oven, paneled Dacor refrigerator, and spacious walk-in pantry with beverage refrigerator. The adjacent family room offers built-in cabinetry, surround sound, and views of the front yard. A private bedroom wing includes 3 secondary bedrooms, full bath, dedicated office, and sunlit primary suite with private balcony, generous walk-in closet, and spacious en-suite bath with dual vanities, jetted tub, and oversized shower. The lower level offers direct garage access, an impressive walk-in storage room, half bath, and flexible bonus room ideal for an office, craft room, or gym. Outside, the expansive .41-acre property is designed for play and entertaining with a saltwater pool and spa, multiple outdoor living areas, built-in basketball hoop, and expansive turf play yard with incredible space for soccer, baseball, games, and everyday fun. A true highlight is the 518+ sq. ft. poolside entertaining suite featuring a full kitchen with expansive island, lounge area, skylights, and walls of glass opening directly to the pool and turf yard. A rare Lafayette property combining a turnkey home, exceptional privacy, incredible spaces for entertaining and play, and a sought-after location close to downtown, the trail, and freeway access.
- Listing Status:
- Active
- Date Added:
- October 2, 2026
- Data Last Updated:
- October 8, 2026 at 11:08PM
- Listing Office:
- Compass : 925-270-4269
- Listing Agent:
- Kristi Ives : 925-788-8345
- MLS ID:
- 41149896
- General: Back YardSprinklers AutomaticSprinklers FrontSprinklers SideStorageTerraced DownShed(s)Heated
- Style: Ranch
- Pool: In GroundPool CoverPool SweepPool House
- Parking: AttachedInt Access From GarageParking LotGarage Faces SideGarage Door Opener
- Roofing: Shingle
- Windows: Skylight(s)Window Coverings
- General: BrickWood Siding1
- School District: Acalanes (925) 280-3900
- County: Contra Costa
- Zoning: 1851610020
- Fencing: Fenced
- Utilities: No Solar
- Water: Public
- Sewer: Public Sewer
This listing courtesy of Kristi Ives , Compass
Monthly Payment
- Principal & Interest $
- Property Taxes $
- Home Insurance $
- VA Funding Fee $