1494 Glenneyre, Laguna Beach, CA 92651
- 3 beds |
- 2 baths |
- 1,560 sqft
 Single-Family Home
  Built in 1928
  4,500sqft lot
 2 car garage
  $2,048/sqft
  Listed 10 days ago
Property Description
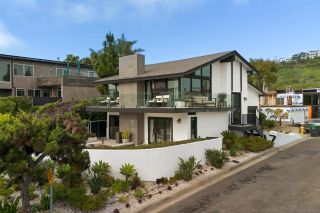
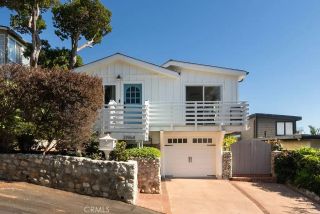
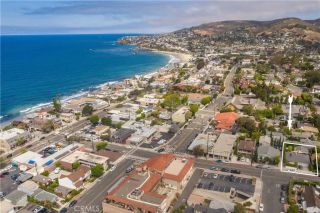
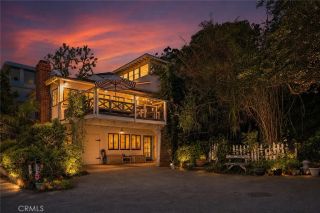
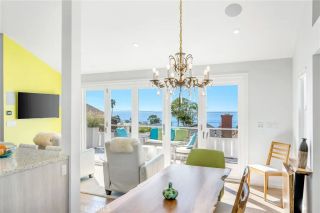
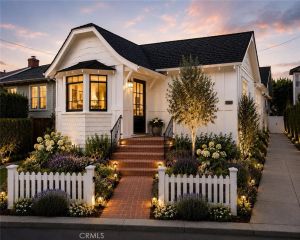
Originally built in 1928 and thoughtfully remodeled, with major systems upgraded, this distinctive Laguna Beach residence with a private lower unit, captures the romance of a bygone era while embracing the ease of refined coastal living. Set in a coveted beach-close location, the property pairs timeless architectural character with indoor-outdoor living and privacy rarely found so close to the heart of Laguna. The main residence offers single-level living with two bedrooms and inviting light-filled spaces. The dramatic great room takes center stage with a vaulted ceiling, fireplace, graceful arched windows, and arched entryways that celebrate the home's original character. The wraparound sunroom creates a versatile living space, and the beautifully appointed gourmet kitchen features a dual-fuel Wolf range, subzero appliances and generous storage spaces. A Dutch door opens to a lush, private yard enveloped by mature foliage and featuring a generous saltwater pool and spa, creating a resort-like setting for leisurely gatherings and daily living. Ocean views and beautiful sunset vistas further define the property's quintessential Laguna Beach atmosphere. The lower-level separate unit with its private entry and enclosed patio greets you with a Dutch door entry and features an ensuite bedroom, separate laundry, abundant natural light, and remodeled kitchen and bathan ideal space for guests or rental income. Offering ample onsite and enclosed parking in a sought-after location within steps to everything Laguna Beach has to offer. Beaches, downtown Laguna, resorts, dining and vill
- Listing Status:
- Active
- Date Added:
- September 28, 2026
- Data Last Updated:
- October 9, 2026 at 7:11AM
- Listing Office:
- Surterre Properties : 949-464-3200
- Listing Agent:
- Victoria Strombom : 949-533-1116
- MLS ID:
- LG26210985
- General: Guest House AttachedPrivate Below GroundHeatedPrivate
- Style: Tudor/French Normandy
- Other Structures: Guest House Attached
- Pool: Below GroundPrivateHeated
- Parking: GarageGarage - Two DoorParking spaces: 2
- Roofing: Shingle
- General: StuccoShingle Siding2
- HOA Amenities: 0.0
- Originating MLS: California Regional MLS
- County: Orange
- Zoning: 64420410
- View: Ocean
- Fencing: Good Condition
- Utilities: Electricity ConnectedNatural Gas ConnectedWater Connected
- Water: Public
- Sewer: Public Sewer
- Source: California Regional MLS
This listing courtesy of Victoria Strombom , Surterre Properties
Monthly Payment
- Principal & Interest $
- Property Taxes $
- Home Insurance $
- VA Funding Fee $