2615 Victoria, Laguna Beach, CA 92651
- 3 beds |
- 4 baths |
- 3,085 sqft
 Single-Family Home
  Built in 2008
  2,400sqft lot
 2 car garage
  $2,267/sqft
  Listed 3 months ago
Property Description
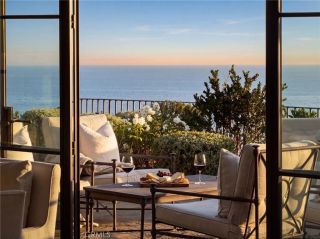
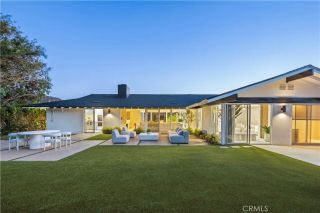
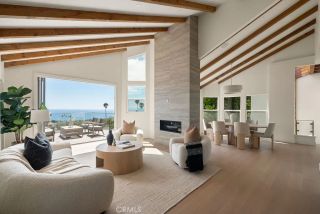
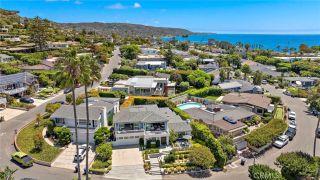
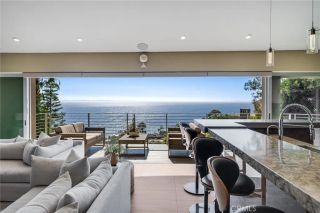
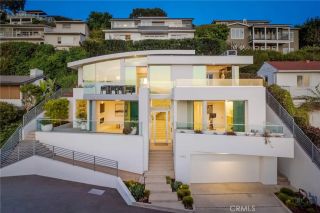
Commanding an elevated position overlooking famed Moss Point, just a short walk from the sands of Victoria Beach, 2615 Victoria Drive is a contemporary coastal retreat offering 3 bedrooms, 4 bathrooms, and approximately 3,085 square feet of living space, set against sweeping 270-degree ocean views of Laguna Beach's shoreline. Built in 2008, the residence presents a modern aesthetic with an emphasis on natural light and indoor-outdoor flow. Walls of folding glass open the living area to views of the Pacific, flooding the primary living spaces with light and creating a seamless connection between indoors and out. The open-concept upper level is anchored by a chef's kitchen outfitted with a Wolf range and Sub-Zero refrigeration, dark quartz countertops, custom cabinetry, and a center island. The space flows into the dining and living areas, extending to an ocean-view terrace suited for sunset entertaining or quiet mornings overlooking the coastline. Occupying its own private level, the primary suite sits above the coastline with ocean views as a backdrop. The spa-inspired bath features stonework, wood accents, a wet room with soaking tub and shower, and a walk-in wardrobe. On the lower level, a private pool and in-ground spa a rare amenity for a home this close to the beach open through pocketing glass doors to an entertaining lounge with a wet bar, built for indoor-outdoor hosting. Two additional guest bedrooms and baths complete the residence. Throughout, marble surfaces, wide-plank wood flooring, and designer finishes reflect the quality of construction. A two-car garage
- Listing Status:
- Active
- Date Added:
- July 7, 2026
- Data Last Updated:
- October 9, 2026 at 1:11PM
- Listing Office:
- Pacific Sotheby's Int'l Realty : 949-554-1200
- Listing Agent:
- John Cain : 714-655-8940
- MLS ID:
- OC26109146
- General: Private Below GroundPrivate
- Pool: Below GroundPrivateHeated
- Parking: Direct Garage AccessGarageGarage - Single DoorParking spaces: 2
- Roofing: SlateShingle
- General: 3
- HOA Amenities: 0.0
- Originating MLS: California Regional MLS
- County: Orange
- Zoning: 65615123
- View: OceanPanoramicWaterCatalina
- Fencing: Glass
- Utilities: Electricity ConnectedNatural Gas ConnectedSewer ConnectedWater Connected
- Water: Public
- Sewer: Public Sewer
- Source: California Regional MLS
This listing courtesy of John Cain , Pacific Sotheby's Int'l Realty
Monthly Payment
- Principal & Interest $
- Property Taxes $
- Home Insurance $
- VA Funding Fee $