31696 Seacliff Drive, Laguna Beach, CA 92651
- 4 beds |
- 4 baths |
- 3,750 sqft
 Single-Family Home
 Built in 2013
 7,405sqft lot
 2 car garage
 $2,665/sqft
 Listed 17 days ago
Property Description
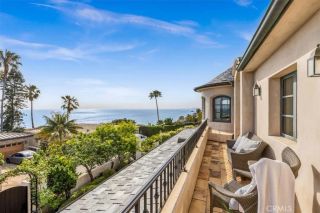
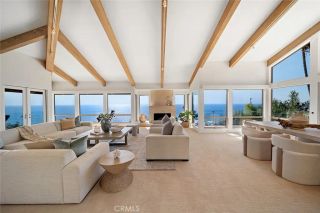
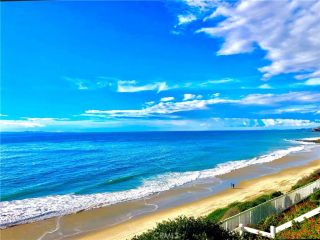
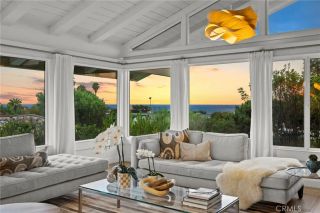
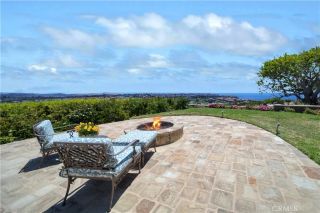
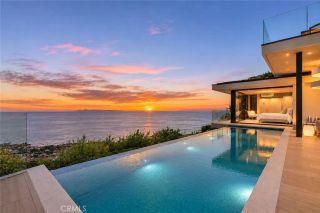
This contemporary coastal masterpiece, originally envisioned by acclaimed architect Paul McClean, reimagines modern seaside living in the highly sought-after South Laguna neighborhood. The residence is a refined architectural statement defined by crisp lines and expansive floor-to-ceiling glass walls that frame panoramic ocean vistas and flood the interior with natural light. On the top level, Fleetwood sliding glass systems dissolve the boundary between interior and exterior, seamlessly connecting the open-concept kitchen and dining area to an expansive entertaining terrace. Ideal for morning coffee or unforgettable gatherings against the backdrop of crashing waves, the outdoor spaces also encompass wraparound decks, private patios, and a large landscaped yard. Inside, Portuguese limestone and white oak flooring create a seamless architectural flow, complemented by premier finishes and an integrated smart-home automation system. The gourmet kitchen, perfectly positioned to capture ocean views, features custom cabinetry, and high-end Miele appliances. On the ground level, a spacious living area seamlessly opens to the exterior and includes a coffee bar. The thoughtfully designed floor plan also offers spacious bedrooms, elegant bathrooms with spa-inspired finishes, a climate controlled 250 bottle wine wall and a dedicated office for productivity. The expansive primary suite is complemented by a luxurious bath and access to the outside. With a private two-car garage and private gated access to the famed Table Rock beach, this property is situated mere moments from renowned r
- Listing Status:
- Active
- Date Added:
- November 5, 2026
- Data Last Updated:
- November 22, 2026 at 5:12PM
- Listing Office:
- The Agency : 949-353-6000
- Listing Agent:
- John Stanaland : 949-689-9047
- MLS ID:
- LG26235036
- General: N/K
- Style: Contemporary
- Pool: N/K
- Parking: Garage - Single DoorParking spaces: 4
- General: 3
- HOA Amenities: 0.0
- Originating MLS: California Regional MLS
- County: Orange
- Zoning: 65810132
- View: OceanWaterCatalinaCoastlineCourtyardWhite Water
- Utilities: Electricity AvailableNatural Gas AvailableWater AvailableSewer Connected
- Water: Public
- Sewer: Public Sewer
- Source: California Regional MLS
This listing courtesy of John Stanaland , The Agency
Monthly Payment
- Principal & Interest $
- Property Taxes $
- Home Insurance $
- VA Funding Fee $

 New - 3 days ago