470 Graceland Drive, Laguna Beach, CA 92651
- 3 beds |
- 2 baths |
- 1,506 sqft
 Single-Family Home
 Built in 1922
 3,999sqft lot
 1 car garage
 $2,490/sqft
 Listed 3 days ago
Property Description
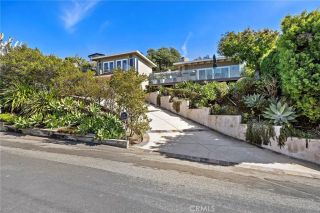
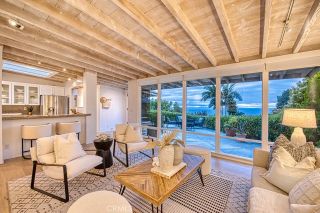
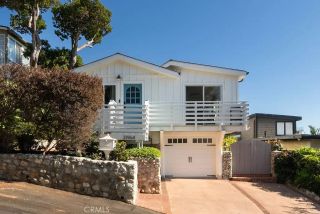
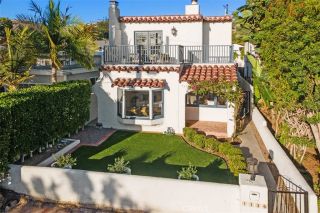
Located in the heart of the Village of Laguna Beach, in a very quiet neighbor friendly street, sits this beautifully restored 1922 home. This beautiful Craftsman home was re-built and re-imagined in 2007. Meticulously planned and executed by two of Lagunas acclaimed builders and preservationists James and Jim Henry. Elevated from the street and boasting over 1500 square feet of interior living space and over 600 square feet of covered and patio decking for entertaining and gracious outdoor living. Easy maintenance grounds and patio, the lot spans 4,000 square feet. The interior boasts hardwood floors, a large fireplace, vaulted ceilings, French doors, a built-in loveseat and Craftsman accurate, designed custom colors. Fully automatic fire sprinkler system, newer plumbing and electric, like a new house as of 2007! The large kitchen is as modern as you can get, with the look and feel that you have gone back to the 1920s. Leathered stone counter tops, beautiful glass doored cabinetry and modern appliances. Skylight vaulted ceilings, drop down antique style fixtures and appropriate checkerboard linoleum flooring. Oversized double antique farmhouse sink, stained glass and even an antique phone with built in table. Three bedrooms and two bathrooms, formal dining room, and a very easy living floor plan. The oversized one car garage has room for a car, and golf cart, plus an additional large storage room for bicycles and surfboards. This home also features a lift that will take you from the house to the garage, down a story for anybody that has trouble with stairs. The custom lift
- Listing Status:
- Active
- Date Added:
- November 18, 2026
- Data Last Updated:
- November 22, 2026 at 4:12PM
- Listing Office:
- Compass : 949-438-4340
- Listing Agent:
- James Ardery : 949-887-3823
- MLS ID:
- LG26244113
- General: N/K
- Style: CraftsmanCraftsman/Bungalow
- Pool: N/K
- Parking: Garage - Single DoorGarage Door OpenerParking spaces: 3
- General: Shingle Siding2
- HOA Amenities: 0.0
- Originating MLS: California Regional MLS
- County: Orange
- Zoning: R164406418
- View: Neighborhood
- Utilities: Cable ConnectedElectricity ConnectedNatural Gas ConnectedPhone AvailableSewer ConnectedWater Connected
- Water: Public
- Sewer: Public Sewer
- Source: California Regional MLS
This listing courtesy of James Ardery , Compass
Monthly Payment
- Principal & Interest $
- Property Taxes $
- Home Insurance $
- VA Funding Fee $