49 Lagunita Drive, Laguna Beach, CA 92651
- 4 beds |
- 5 baths |
- 3,726 sqft
 Single-Family Home
  Built in 1999
  10,498sqft lot
 2 car garage
  $3,476/sqft
  Listed 1 month ago
Property Description
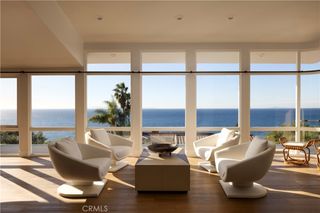
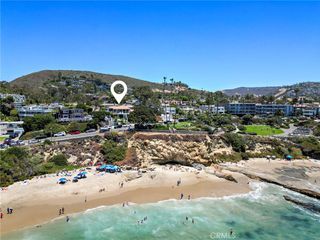
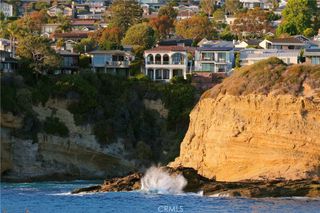
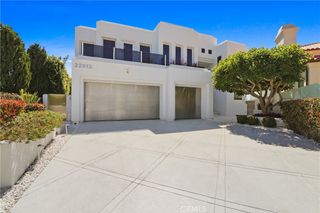
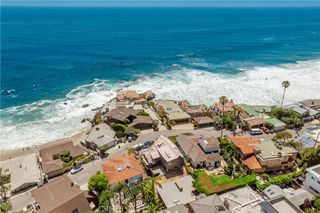
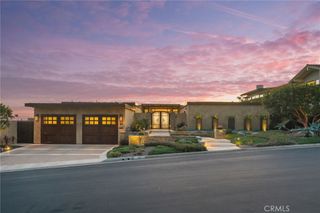
Located in the exclusive gated enclave of Lagunita, this striking soft-modern estate offers a blend of coastal sophistication and serene privacy. Positioned on a commanding ~10,500 square foot corner lot just one row back from the sand, the residence spans approximately 3,726 square feet of light-filled space designed to frame panoramic views of the Pacific Ocean, whitewater, and Catalina Island. The heart of the home is a voluminous great room with high ceilings and clean architectural lines, seamlessly transitioning to the ocean-facing upper deck via Italian doors. The adjoining kitchen offers breathtaking vistas and premium appliances. The thoughtful floor plan prioritizes ease of living with the primary suite situated on the main level, featuring floor-to-ceiling glass and a balcony to capture the morning sea breeze. A versatile den with access to the outside serves as an ideal home office or offers an opportunity for a fifth bedroom conversion. French limestone transitions from the main section to a private rear patio, where a tranquil water feature creates a peaceful sanctuary for alfresco dining and relaxation. A dedicated lower guest level offers three additional well-appointed bedrooms. Residing in Lagunita provides the quintessential Southern California lifestyle, including beach access to one of South Laguna’s most pristine stretches of sand. With its significant 10,500-square-foot lot and proximity to world-class dining and galleries, this property represents a premier opportunity for the discerning buyer seeking the quintessential Laguna Beach experience.
- Listing Status:
- Active
- Date Added:
- June 4, 2026
- Data Last Updated:
- July 6, 2026 at 4:16AM
- Listing Office:
- The Agency : 949-353-6000
- Listing Agent:
- John Stanaland : 949-689-9047
- MLS ID:
- LG26116360

- General: None
- Style: Contemporary
- Other Structures: TerraceWrap AroundDeckPatioStone
- Pool: None
- Parking: Direct AccessDoor-SingleDrivewayGarage Faces FrontGarageParking spaces: 4
- General: 2
- Road/Access: Private Road
- HOA Amenities: Management950.0Quarterly
- Originating MLS: CRMLS_CRM
- School District: Laguna Beach Unified
- County: Orange
- Zoning: 65617166
- View: CatalinaCoastlineOceanPanoramicView
- Utilities: Cable AvailableElectricity ConnectedNatural Gas ConnectedSewer ConnectedWater Connected
- Water: Public
- Sewer: Public Sewer
- Source: CRMLS_CRM
This listing courtesy of John Stanaland , The Agency
Monthly Payment
- Principal & Interest $
- Property Taxes $
- Home Insurance $
- VA Funding Fee $