673 Mystic Way, Laguna Beach, CA 92651
- 4 beds |
- 5 baths |
- 5,200 sqft
 Single-Family Home
 Built in 1996
 8,799sqft lot
 3 car garage
 $1,922/sqft
 Listed 1 month ago
Property Description
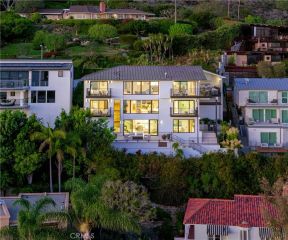
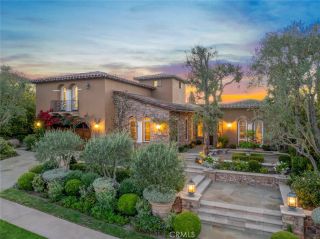
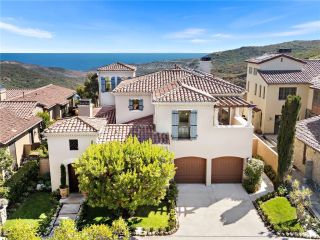
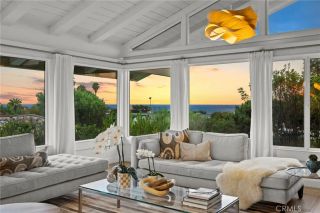
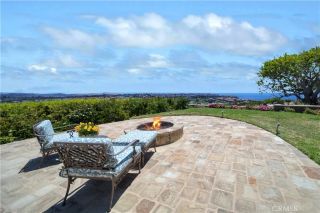
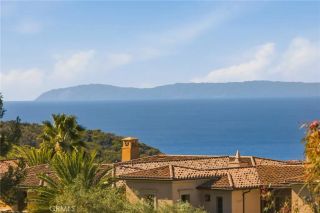
Perched within the prestigious enclave of Mystic Hills, this recently refreshed estate strikes a masterful balance between sophisticated grandeur and the effortless ease of coastal living. The residence is a sanctuary of leisure, centered around an inviting grotto-style pool and spa that sets the tone for a resort-like lifestyle. Sited to capture a breathtaking panorama, the home offers unobstructed views of the Pacific Ocean, Catalina Island, and shimmering lights of Laguna Beach from nearly every interior vantage point and expansive outdoor terraces. Spanning more than 5,200 square feet of revitalized living space, the property transitions seamlessly from grand entertaining areas to private sleeping quarters. A gated courtyard provides a stately sense of arrival, leading to an interior defined by high-end finishes and timeless architectural details. The floor plan is anchored by formal living and dining rooms, a rich wood-paneled office which could double as a bedroom, and four wood-burning fireplaces that provide warmth to the homes expansive proportions. The decadent primary suite serves as a serene sanctuary, while the secondary living room on the lower level and exterior grounds with multiple viewing decks are designed for year-round hosting. This estate represents a rare opportunity for the discerning buyer seeking a residence that is equally suited for high-profile entertaining and sophisticated daily life.
- Listing Status:
- Active
- Date Added:
- September 18, 2026
- Data Last Updated:
- November 22, 2026 at 5:12PM
- Listing Office:
- The Agency : 949-353-6000
- Listing Agent:
- John Stanaland : 949-689-9047
- MLS ID:
- LG26203990
- General: HeatedPrivate
- Style: Traditional
- Pool: Private
- Parking: Direct Garage AccessGarage - Single DoorGarage Door OpenerParking spaces: 6
- General: 3
- HOA Amenities: 0.0
- Originating MLS: California Regional MLS
- County: Orange
- Zoning: 64129407
- View: OceanWaterCatalinaCoastlineNeighborhoodWhite WaterCity Lights
- Utilities: Cable AvailableElectricity AvailableNatural Gas AvailablePhone AvailableSewer AvailableWater Available
- Water: Public
- Sewer: Public Sewer
- Source: California Regional MLS
This listing courtesy of John Stanaland , The Agency
Monthly Payment
- Principal & Interest $
- Property Taxes $
- Home Insurance $
- VA Funding Fee $

 New - 22 hours ago