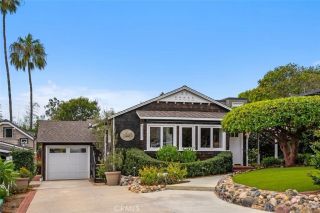
761 Temple Hills, Laguna Beach, CA 92651
- 3 beds |
- 3 baths |
- 2,078 sqft
 Single-Family Home
  Built in 1959
  5,898sqft lot
 2 car garage
  $1,624/sqft
  Listed 14 days ago
Property Description
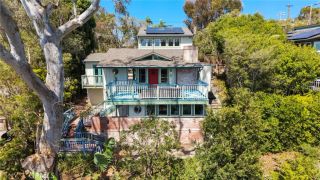
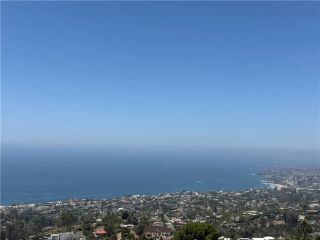
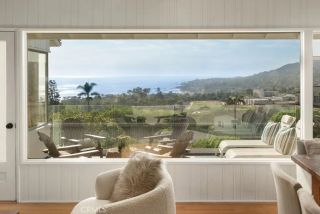
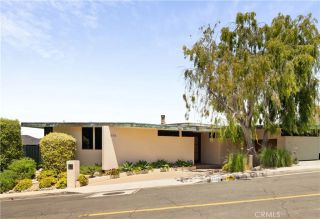
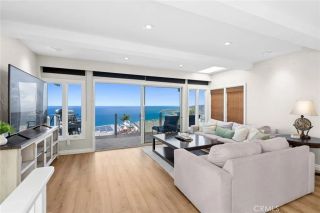
Welcome to 761 Temple Hills Drive, a beautifully updated Laguna Beach residence positioned at the end of a quiet cul-de-sac and designed to capture expansive panoramic views from nearly every room. Offering three bedrooms, three bathrooms and approximately 2,078 square feet, the home combines comfortable coastal living with a thoughtful, flexible floor plan. The light-filled main level features luxury vinyl plank flooring, a spacious living room with fireplace, an inviting sunroom and a beautifully appointed kitchen with Angel Eyes granite countertops. A south-facing linear deck extends the living space outdoors, creating the perfect place to enjoy the sunshine, surrounding hills and the glow of Friday-night lights from nearby Laguna Beach High School. Two bedrooms and two bathrooms are also located on this level, including one en-suite bedroom. The lower level is dedicated to a private primary retreat with a spacious bedroom, soaking tub, separate shower and an adjoining flex space ideal for a home office, gym or creative studio. Additional highlights include an attached two-car garage with laundry and a gated driveway providing extra off-street parking. Ideally situated near Laguna Beach High School, the beach, local dining, shops and the seasonal trolley, 761 Temple Hills Drive offers a wonderful opportunity to experience the relaxed beauty and creative spirit of Laguna Beach.
- Listing Status:
- Active
- Date Added:
- September 7, 2026
- Data Last Updated:
- September 23, 2026 at 6:11AM
- Listing Office:
- Compass : 949-438-4340
- Listing Agent:
- Summer Perry : 949-375-9074
- MLS ID:
- NP26191698
- General: N/K
- Style: Traditional
- Pool: N/K
- Parking: GarageGarage - Two DoorGarage Door OpenerParking spaces: 2
- General: Stucco2
- HOA Amenities: 0.0
- Originating MLS: California Regional MLS
- County: Orange
- Zoning: 64412304
- View: Mountains/HillsOceanPanoramicWaterCatalinaCoastlineNeighborhoodCity Lights
- Fencing: Good ConditionVinyl
- Utilities: Cable AvailableElectricity ConnectedNatural Gas ConnectedSewer ConnectedWater Connected
- Water: Public
- Sewer: Public Sewer
- Source: California Regional MLS
This listing courtesy of Summer Perry , Compass
Monthly Payment
- Principal & Interest $
- Property Taxes $
- Home Insurance $
- VA Funding Fee $

 New - 4 hours ago