994 Temple Hills, Laguna Beach, CA 92651
- 3 beds |
- 4 baths |
- 3,592 sqft
 Rental
  Built in 1926
  4,840sqft lot
 2 car garage
  $5/sqft
  Listed 4 days ago
Property Description
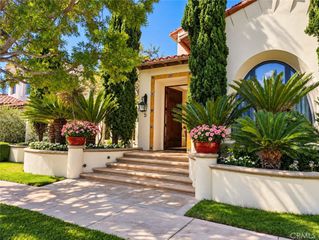
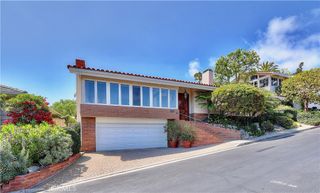
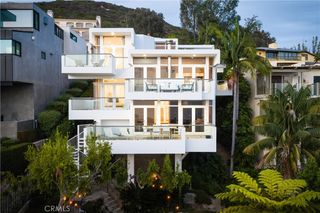
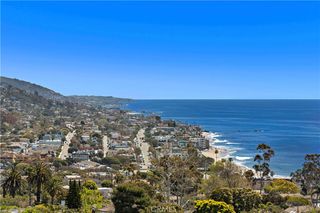
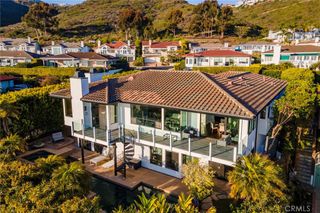
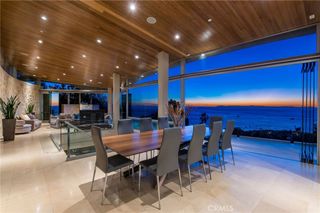
Perched just above Laguna Village with unobstructed 180-degree coastline views, this recently renovated residence is offered for long-term lease. Blocks from world-class dining, art galleries, and boutique shopping, or down to the secluded coves of the California "Riviera" that is Laguna Beach. Glass French doors overlaid with custom ironwork open to a light-filled main level with picturesque windows throughout. An open floor plan links the gourmet chef's kitchen replete with Wolf and Miele appliances, custom cabinetry, quartz counters, island with bar seating to the living and dining rooms beneath soaring beamed ceilings and textured oak floors. A paneled door system opens onto the upper terrace, framing panoramic ocean, Catalina Island, city lights, and sunsets across the expansive horizon. The brand-new primary suite is the centerpiece: spa-inspired bath with separate tub and oversized shower, cozy fireplace, and private balcony that wraps around to the lower ocean-view terrace. Each bedroom enjoys ocean views or direct patio access to the terrace. Outside, over 1,500 square feet of intimately serene space, barbecue patio, sun-drenched rear patio with abundant greenery, pool, and multi-colored lit spa invites year-round coastal living. Refreshed throughout and in excellent condition inside and out, the home pairs old-world Laguna charm with modern styling and high-quality materials built to last.
- Listing Status:
- Active
- Date Added:
- September 19, 2026
- Data Last Updated:
- September 23, 2026 at 4:16AM
- Listing Office:
- Bren and Furstenfeld Estates, Inc. : 949-266-1464
- Listing Agent:
- Brian Furstenfeld : 949-922-2274
- Contact:
- 949-922-2274
- MLS ID:
- OC26195531

- General: BarbecueRain GuttersHeatedIn Ground
- Style: Contemporary
- Other Structures: Front PorchWrap AroundDeckConcretePatio
- Pool: In GroundPebblePrivate
- Parking: ConcreteCoveredDoor-MultiDirect AccessDriveway LevelDrivewayGarageGarage Door OpenerSide By SideParking spaces: 7
- Roofing: CompositionShingle
- Windows: BlindsDouble Pane Windows
- General: DrywallGlassConcreteStuccoSteel3Pillar/Post/PierSlab
- Road/Access: City Street
- HOA Amenities: 0.0
- Originating MLS: CRMLS_CRM
- School District: Laguna Beach Unified
- County: Orange
- Zoning: 64412225
- View: CatalinaCity LightsCoastlineHillsLandmarkOceanPanoramicView
- Fencing: Excellent ConditionPrivacyStucco WallWoodWrought Iron
- Utilities: Cable ConnectedElectricity ConnectedNatural Gas ConnectedPhone AvailableSewer ConnectedWater Connected
- Water: Public
- Sewer: Public SewerSewer Tap Paid
- Source: CRMLS_CRM
- Exclusions: Furniture shown in the photographs is staged and is not included in the tenancy or offering price.
This listing courtesy of Brian Furstenfeld , Bren and Furstenfeld Estates, Inc.