23301 Ridge Route 35, Laguna Hills, CA 92653
- 3 beds |
- 2 baths |
- 1,500 sqft
 Manufactured Home
 Built in 2001
 —— sqft lot
 —— car garage
 $300/sqft
 Listed 2 months ago
Property Description
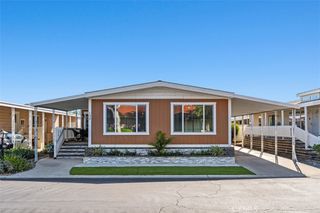
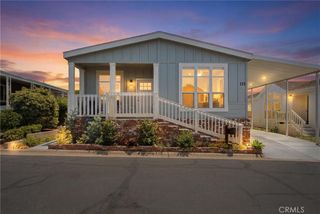
Welcome to one of the most extraordinary homes ever offered in Laguna Hills Estates. This completely reimagined, approximately 1,500 sq. ft. residence has been transformed from top to bottom with designer finishes, exceptional craftsmanship, and luxury features rarely found in manufactured housing. The stunning open-concept floor plan showcases soaring ceilings, oversized windows, wide-plank flooring, fresh designer paint, and a dramatic floor-to-ceiling stone electric fireplace with custom white oak built-ins. The showstopping chef's kitchen rivals those found in luxury homes, featuring custom white and white oak cabinetry, a large island with seating, farmhouse and prep sinks, premium countertops, and a top-of-the-line GE Monogram appliance package including a 42" built-in refrigerator, double ovens, microwave/convection oven, warming drawer, six-burner range with griddle, professional hood, and dishwasher. Offering three bedrooms plus a dedicated office and separate laundry room, the home also features a beautifully remodeled primary suite with a spa-inspired bath complete with a freestanding soaking tub, designer tile shower, frameless glass enclosure, and boutique-style vanity. The secondary bathroom has also been fully renovated with designer finishes and custom white oak cabinetry. Outside, enjoy an expansive covered Trex deck, new landscaping, new vinyl fencing, additional patio space, a storage shed, and a generous two-to-three-car covered carport. Additional upgrades include approximately a two-year-old HVAC system, fresh interior and exterior paint, and designer details throughout. Located in one of Orange County's most beautifully maintained communities, this one-of-a-kind home offers the space, quality, and lifestyle of a luxury residence without the compromise of condo living. A truly rare opportunity that must be seen to be appreciated.
- Listing Status:
- Active
- Date Added:
- August 8, 2026
- Data Last Updated:
- October 25, 2026 at 11:18PM
- Listing Office:
- LPT Realty, Inc : 808-722-8085
- Listing Agent:
- Kristina Garruba : 808-722-8085
- Contact:
- 949-637-5542
- MLS ID:
- OC26170983

- General: Rain GuttersShed(s)CommunityIn Ground
- Other Structures: Shed(s)WoodFront PorchDeck
- Pool: CommunityFencedFilteredHeatedAssociation
- Parking: ConcreteCoveredCarportDrivewayOne SpaceParking spaces: 0
- Roofing: Composition
- Windows: BlindsDouble Pane Windows
- General: BrickHardiPlank Type1Pier JacksPermanentPillar/Post/PierRaised
- Road/Access: Private Road
- HOA Amenities: ClubhouseDog ParkManagementOutdoor Cooking AreaPicnic AreaPoolPet RestrictionsRecreation RoomSpa/Hot TubSecurity0.0
- Originating MLS: CRMLS_CRM
- School District: Saddleback Valley Unified
- County: Orange
- Zoning: 89223035
- View: None
- Fencing: Vinyl
- Utilities: Cable AvailableElectricity ConnectedNatural Gas ConnectedPhone AvailableSewer ConnectedWater Connected220 Volts in Kitchen
- Water: Public
- Sewer: Public Sewer
- Source: CRMLS_CRM
This listing courtesy of Kristina Garruba , LPT Realty, Inc
Monthly Payment
- Principal & Interest $
- Property Taxes $
- Home Insurance $
- VA Funding Fee $