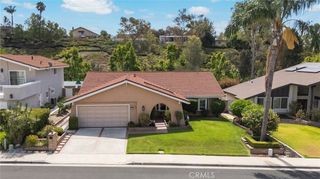
24292 Dale Drive 193, Laguna Hills, CA 92653
- 3 beds |
- 3 baths |
- 1,686 sqft
 Rental
  Built in 1986
  —— sqft lot
  2 car garage
  $2/sqft
  Listed 8 days ago
Property Description
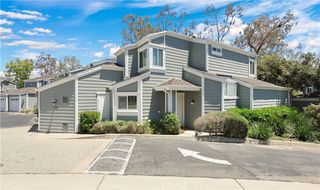
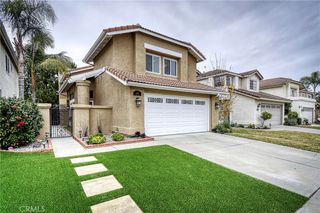
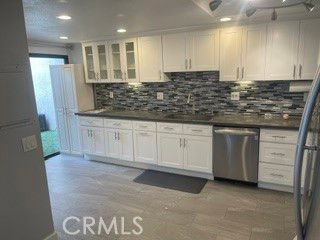
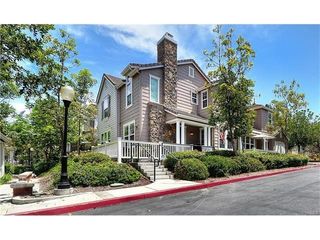
Welcome Home! This beautiful, FURNISHED updated, and nearly 1700sf home features 3 bedrooms and 3 baths. The first of the bedrooms & a 3/4 bath is located on the main floor. The kitchen features quartz countertops, farmhouse sink with stainless steel faucet & stainless steel appliances with gorgeous wood laminate flooring throughout the first floor and stairs. The house has inside laundry area that features a side by side washer & dryer with additional storage. The dining and living room are light and bright with tall cathedral ceilings with crown moulding. Direct access to the rear patio area from the kitchen and the living room. The upstairs secondary bedroom features an attached updated full bathroom. The very large open primary suite features an updated 3/4 bathroom with separate dual sinks/vanity area and several mirrored closets with custom closet organizers. The sink/vanity area features quartz counter tops with a custom tile wall and lighting and flooring. The exterior of the home features a large stone landscaped patio with a BBQ with space enough for a patio set (not provided by the LL), a two-car semi attached garage with EV charger, a parking pass to allow for a 3rd car to park, and a extra fridge in the garage, some outside tools for the tenant to use and so much more...a must see!
- Listing Status:
- Active
- Date Added:
- July 22, 2026
- Data Last Updated:
- July 29, 2026 at 2:16PM
- Listing Office:
- Century 21 Affiliated : 714-974-4900
- Listing Agent:
- Ann Pearce : 714-974-4900
- MLS ID:
- PW26158185

- General: BarbecueAssociationCommunityIn Ground
- Style: Traditional
- Other Structures: PatioStoneOpen
- Pool: CommunityFencedIn GroundAssociation
- Parking: GarageGarage Door OpenerNo DrivewayPermit RequiredOne SpaceSide By SideParking spaces: 3
- Roofing: ConcreteTile
- Windows: Plantation ShuttersScreens
- General: StuccoWood Siding2Slab
- Road/Access: Private Road
- HOA Amenities: PoolSpa/Hot Tub
- Originating MLS: CRMLS_CRM
- School District: Saddleback Valley Unified
- County: Orange
- Zoning: 93798275
- View: City LightsHillsMountain(s)Trees/WoodsView
- Fencing: BlockGood ConditionVinyl
- Utilities: Sewer ConnectedWater Connected
- Water: Public
- Sewer: Public SewerSewer Tap Paid
- Source: CRMLS_CRM
This listing courtesy of Ann Pearce , Century 21 Affiliated
 New - 1 day ago