24378 Larchmont Court 67, Laguna Hills, CA 92653
- 2 beds |
- 2 baths |
- 1,026 sqft
 Condominium
  Built in 1985
  1.04acre lot
 —— car garage
  $585/sqft
  Listed 5 days ago
Property Description
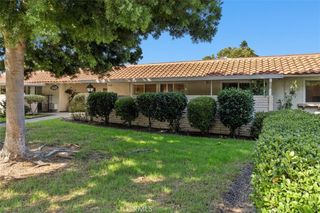
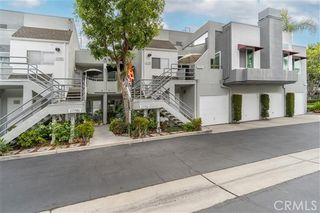
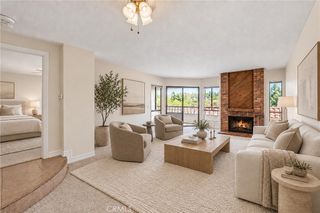
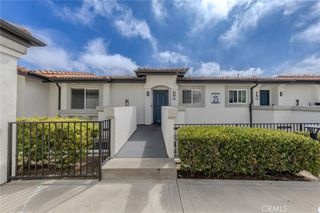
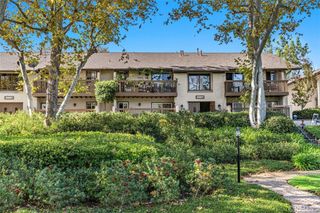
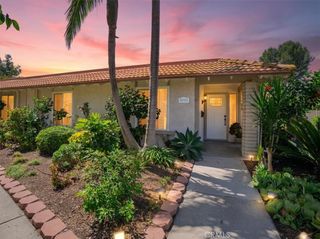
MOTIVATED SELLERS just REDUCED PRICE...don't miss out on this DEAL! Beautifully UPDATED Ground-Level 2-BED / 2-BATH Condo offering just over 1,000 sq ft in the desirable Crestline Community of Laguna Hills. Step inside to a bright, OPEN living space with soaring ceilings and modern finishes throughout. The REMODELED Kitchen features white cabinetry, granite countertops, and stylish floating shelves that perfectly blend style and functionality. Both Bathrooms have been RECENTLY UPDATED with LVP flooring, textured countertops, modern fixtures, NEW glass shower doors, and beautifully REFINISHED showers/tub for a fresh, updated look. Enjoy year-round comfort with a NEW A/C Unit and newer Energy-Efficient Dual-Pane Windows...helping keep your home cool, quiet, and energy efficient. Step outside to your private, OVERSIZED patio/deck - the perfect place to relax, entertain, or enjoy your morning coffee under the So Cal sunshine. Nestled in the sought-after Crestline Community, you'll enjoy Resort-Style Amenities including a POOL, SPA, and CLUBHOUSE...just steps from your front door. Convenient Guest Parking and your own designated CARPORT make everyday living even easier. With LOW Taxes, LOW Insurance Rates, and a location NOT in a High Fire Zone...this home offers exceptional VALUE! Centrally located near Top-Rated Schools, Major Freeways, popular Shopping & Dining, scenic Hiking Trails, and beautiful Local Beaches. Don't miss this one...this Laguna Hills gem is PRICED TO SELL QUICK, MOVE-IN READY, and checks ALL the boxes!
- Listing Status:
- Active
- Date Added:
- September 17, 2026
- Data Last Updated:
- September 22, 2026 at 5:18PM
- Listing Office:
- Realty ONE Group West : 951-216-2000
- Listing Agent:
- April Denson : 949-842-8817
- Contact:
- 949-842-8817
- MLS ID:
- SW26203952

- General: AssociationCommunityIn Ground
- Style: Traditional
- Pool: CommunityIn GroundAssociation
- Parking: CarportDetached CarportParking spaces: 1
- General: Stucco1
- HOA Amenities: ClubhousePoolSpa/Hot Tub504.95Monthly
- Originating MLS: CRMLS_CRM
- School District: Saddleback Valley Unified
- County: Orange
- Zoning: 93798117
- View: Trees/WoodsView
- Fencing: Vinyl
- Utilities: Electricity ConnectedNatural Gas ConnectedSewer ConnectedWater Connected
- Water: Public
- Sewer: Public Sewer
- Source: CRMLS_CRM
This listing courtesy of April Denson , Realty ONE Group West
Monthly Payment
- Principal & Interest $
- Property Taxes $
- Home Insurance $
- VA Funding Fee $