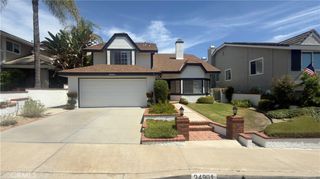
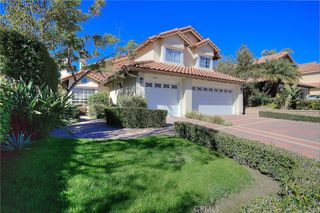
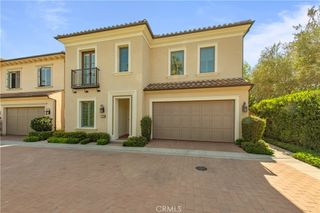
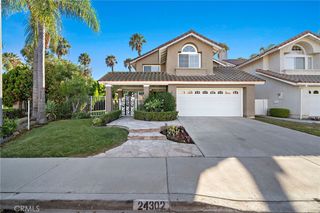
25081 Grissom Road, Laguna Hills, CA 92653
- 4 beds |
- 3 baths |
- 2,464 sqft
 Rental
  Built in 1970
  8,834sqft lot
 2 car garage
  $2/sqft
  Listed 5 days ago
Property Description
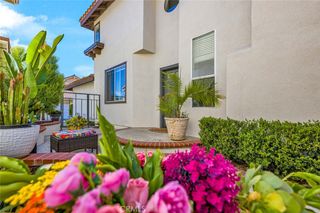
Spacious 4-bedroom, 3-bath home located in Laguna Hills! Thoughtfully designed with a main-level bedroom and full bath, plus three bedrooms upstairs, including a primary suite that opens to a large deck with views—perfect for enjoying summer evenings and Fourth of July fireworks. The home features an upgraded kitchen and baths, multiple living and dining spaces, and custom built-ins throughout. Built on a large lot, the backyard offers artificial turf and a large covered patio extending the full length of the home, creating an ideal space for outdoor dining, entertaining, play, or simply enjoying the outdoors year-round. The 2-car garage offers washer and dryer hookups, space for an outdoor refrigerator, and ample built-in storage cabinet. Driveway provides ample parking. Ideally located near schools, parks, shopping, restaurants, and transportation, with easy access to the 5 Freeway and a short drive to the beautiful beaches and coastal communities of South Orange County. A comfortable home in a convenient location with room for everyone. An absolute must-see!
- Listing Status:
- Active
- Date Added:
- August 21, 2026
- Data Last Updated:
- August 24, 2026 at 4:16PM
- Listing Office:
- Keller Williams Realty : 949-482-3999
- Listing Agent:
- Mary Stephans-Brown : 949-482-3999
- MLS ID:
- OC26175641

- General: BarbecueLighting
- Other Structures: PatioCoveredOpen
- Pool: None
- Parking: DrivewayGarageParking spaces: 2
- General: 2
- HOA Amenities: 0.0
- Originating MLS: CRMLS_CRM
- School District: Saddleback Valley Unified
- County: Orange
- Zoning: 62004325
- View: NeighborhoodView
- Water: Public
- Sewer: Public Sewer
- Source: CRMLS_CRM
This listing courtesy of Mary Stephans-Brown , Keller Williams Realty
 New - 2 days ago