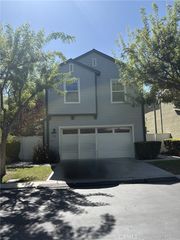
25241 Mawson, Laguna Hills, CA 92653
- 4 beds |
- 3 baths |
- 2,007 sqft
 Rental
  Built in 1966
  7,436sqft lot
 2 car garage
  $3/sqft
  Listed 4 days ago
Property Description
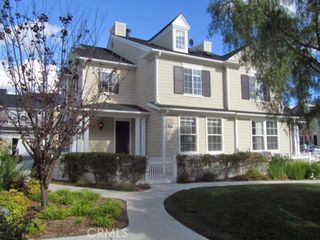
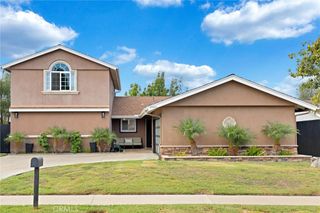
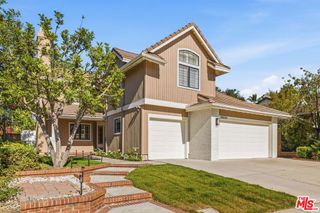
Welcome to this beautifully fully renovated single family residence located in the charming city of Laguna Hills. As you enter you are greeted by a nice open floor plan that features a little over 2000 sq.ft of living space, newer high quality custom flooring throughout the home. The property features charming bench seating in the main living room that leads to the dining room. The kitchen has been fully remodeled featuring custom countertops and backsplash with a waterfall-edge island, soft close cabinets and drawers and stainless steel appliances. For wine lovers this property does feature a wine cellar and wet bar featuring genuine walnut that is located in the family room which features a gorgeous brick fireplace and is pre-wired in the wall for cable. Also featuring walnut will be the downstairs fully remodeled bathroom that leads to the laundry room and large two car garage. The backyard has everything for entertaining. It features a built-in BBQ with fridge and bar that accommodates two built-in umbrellas to keep you shaded from the California summer sun. This incredibly chic home also features convenience with it being minutes to the 5 freeway, within 15 minutes to the beach and located near many shops, restaurants and parks. This is a charming home you do not want to miss!!
- Listing Status:
- Active
- Date Added:
- August 7, 2026
- Data Last Updated:
- August 11, 2026 at 11:18PM
- Listing Office:
- Realty One Group West : 949-783-2499
- Listing Agent:
- Sam Rizk : 949-783-2499
- Contact:
- 949-374-0303
- MLS ID:
- OC26169088

- Pool: None
- Parking: Parking spaces: 2
- Roofing: Composition
- General: 2
- Road/Access: City Street
- HOA Amenities: 0.0
- Originating MLS: CRMLS_CRM
- School District: Saddleback Valley Unified
- County: Orange
- Zoning: 62008106
- View: None
- Water: Public
- Sewer: Public Sewer
- Source: CRMLS_CRM
This listing courtesy of Sam Rizk , Realty One Group West
 New - 18 hours ago