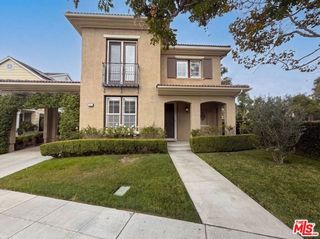
25401 Champlain Road, Laguna Hills, CA 92653
- 4 beds |
- 3 baths |
- 2,514 sqft
 Single-Family Home
  Built in 1970
  7,370sqft lot
 3 car garage
  $696/sqft
  Listed 10 days ago
Property Description
This stunning 4 bedroom, 2.5 bathroom pool home in the heart of Laguna Hills sits on a quiet street. Light & bright open floor plan w/ soaring vaulted ceilings and gorgeous natural light. The kitchen shines w/ quartz counters, generous cabinet space & lovely views to enjoy every meal, opening right into a spacious family room. Beyond the full 2025 renovation, the seller has done additional upgrades including a re-done garage with new electrical and EV charging. Every inch of this home feels like you're scrolling through Pinterest. Plus dual pane windows & sliders added, freshly painted inside and out, epoxy garage flooring, whole-house water filtration straight to the kitchen & fridge, new appliances, and motorized blinds with remotes throughout every room. Downstairs, the primary suite offers a private slider straight out to your own backyard oasis, where a sparkling pool is just waiting for the SoCal heat.Ideally located steps from Knotty Pine Park & close to award-winning schools, with easy access to the 5FWY & toll roads and just minutes to Laguna Beach, Irvine Spectrum, shops & dining. No Mello Roos, No HOA.
- Listing Status:
- Active
- Date Added:
- September 12, 2026
- Data Last Updated:
- September 22, 2026 at 8:06PM
- Listing Office:
- Element RE, Inc : 310-310-3372
- Listing Agent:
- Keri White : 424-262-4522
- MLS ID:
- CL26987587
- General: Back YardOther
- Style: Traditional
- Pool: In Ground
- Parking: AttachedOtherParking spaces: 3
- Windows: Double Pane Windows
- General: StuccoFrame2
- HOA Amenities: 0.0
- School District: Saddleback Valley Unified
- County: Orange
- Zoning: 62013506
- View: Trees/WoodsView
- Fencing: Wood
- Water: Other
This listing courtesy of Keri White , Element RE, Inc
Monthly Payment
- Principal & Interest $
- Property Taxes $
- Home Insurance $
- VA Funding Fee $