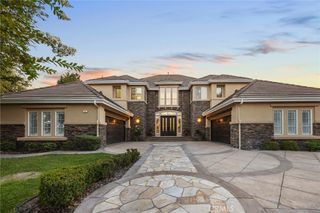
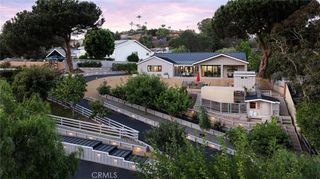
25902 Hitching Rail, Laguna Hills, CA 92653
- 6 beds |
- 6 baths |
- 5,249 sqft
 Single-Family Home
  Built in 1981
  0.68acre lot
 3 car garage
  $952/sqft
  Listed 1 month ago
Property Description
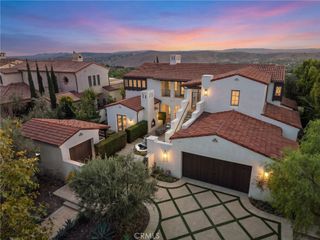
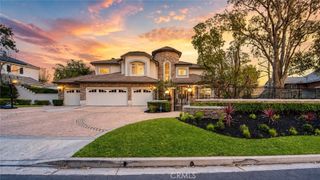
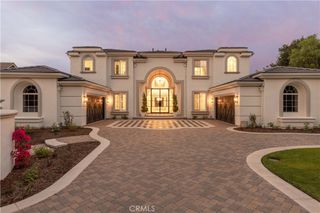
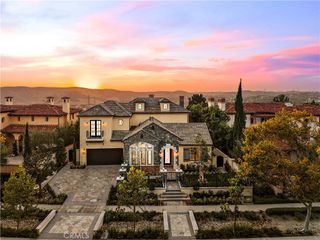
Tucked behind gates in prestigious Nellie Gail Ranch, this exceptional 6-bedroom, 5.5-bath estate pairs a beautifully updated main residence with a fully appointed 1200 sq/ft guest house — ideal for multi-generational living or hosting in style. The primary home offers 5 bedrooms and 3.5 baths, including two bedrooms on the main level (one of which is being used as a gym) and a bonus/flex room. An open, light-filled floorplan flows seamlessly throughout, with thoughtful updates found in every room. The detached guest house is a retreat of its own: 1 bedroom, two full baths a sauna, fireplace, separate and private patio with above ground spa and a gourmet kitchen outfitted with Wolf appliances. Bifold doors and windows open to the covered California room blurring the line between indoor and outdoor living. Outside, the recently remodeled backyard is built for entertaining — a resort-style pool with Baja shelf, fireplace, fountain, and multi-sport court, fire pit create endless options for relaxation and recreation. Modern conveniences include smart home features, dual Tesla power walls, and solar power — combining luxury, function, and sustainability in one rare offering.
- Listing Status:
- Active
- Date Added:
- September 8, 2026
- Data Last Updated:
- September 23, 2026 at 2:16AM
- Listing Office:
- Anvil Real Estate : 949-776-1185
- Listing Agent:
- Melody Smith : 949-776-1185
- Contact:
- Melody@anvilreinc.com
- MLS ID:
- OC26182061

- General: Fire PitGuest House DetachedPrivate
- Other Structures: Guest House DetachedCovered
- Pool: HeatedIn GroundPrivateAssociation
- Parking: Direct AccessGarageParking spaces: 3
- General: 2
- HOA Amenities: ClubhouseHorse TrailsPickleballPoolTennis Court(s)199.0Monthly
- Originating MLS: CRMLS_CRM
- School District: Saddleback Valley Unified
- County: Orange
- Zoning: 62734401
- View: HillsView
- Utilities: Photovoltaics Seller Owned
- Water: Public
- Sewer: Public Sewer
- Source: CRMLS_CRM
This listing courtesy of Melody Smith , Anvil Real Estate
Monthly Payment
- Principal & Interest $
- Property Taxes $
- Home Insurance $
- VA Funding Fee $