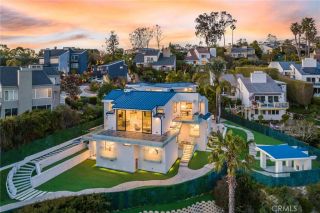
26432 Broken Bit, Laguna Hills, CA 92653
- 6 beds |
- 7 baths |
- 5,555 sqft
 Single-Family Home
  Built in 2026
  0.53acre lot
 3 car garage
  $1,599/sqft
  Listed 1 month ago
Property Description
WOW!!! A rare combination of luxury, resilience, and high-performance design, this newly built 5,555-square-foot estate in Nellie Gail Ranch sets a forward-thinking standard for Orange County living. NGBS Gold Certified and designed for Net Zero living, the home pairs warm contemporary architecture with advanced energy efficiency, fire-conscious construction, and enhanced structural engineering. Soaring ceilings, expansive glass, and abundant natural light complement a warm, sophisticated material palette. The home offers 6 bedrooms and 6 baths, highlighted by a spacious main-level primary bedroom and bath, plus an additional primary suite upstairsideal for multigenerational living or guests. An elevator, oversized balconies, dedicated butlers/prep kitchen, and laundry rooms on both levels add everyday convenience. Engineered for long-term performance and resilience, the residence incorporates concrete and steel construction, integrated solar, high-efficiency building systems, a Class A fire-ratedadditional fire-resistant materials, and engineered shear walls for enhanced seismic resilience. These features were incorporated into the home from the ground up, not added later. Outside, enjoy a heated saltwater pool, fully equipped outdoor kitchen with Wolf appliances, expansive entertaining areas, open neighborhood views, and western sunsets. A substantial lower portion of the property provides rare additional space with potential for an ADU, pickleball court, recreation area, or other custom use, subject to approvals. A large driveway and 3-car garage complete the property. F
- Listing Status:
- Active
- Date Added:
- August 16, 2026
- Data Last Updated:
- September 23, 2026 at 4:12AM
- Listing Office:
- The Oppenheim Group : 949-706-4974
- Listing Agent:
- Alexandra Rose : 949-630-5777
- MLS ID:
- OC26179474
- General: GunitePrivate
- Style: ContemporaryModern
- Pool: Below GroundGunitePrivate
- Parking: Parking spaces: 3
- Roofing: Membrane
- General: StuccoMetal SidingConcreteGlass2
- HOA Amenities: Horse TrailsPicnic AreaPlaygroundPoolSecuritySecurity192.0Monthly
- Originating MLS: California Regional MLS
- County: Orange
- Zoning: 62719207
- View: Mountains/HillsNeighborhoodTrees/Woods
- Water: Public
- Sewer: Public Sewer
- Source: California Regional MLS
This listing courtesy of Alexandra Rose , The Oppenheim Group
Monthly Payment
- Principal & Interest $
- Property Taxes $
- Home Insurance $
- VA Funding Fee $