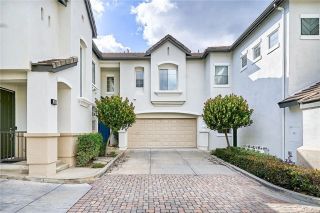
3 Holly Hill Lane, Laguna Hills, CA 92653
- 4 beds |
- 3 baths |
- 1,940 sqft
 Condominium
  Built in 1981
  2,230sqft lot
 2 car garage
  $567/sqft
  Listed 2 days ago
Property Description
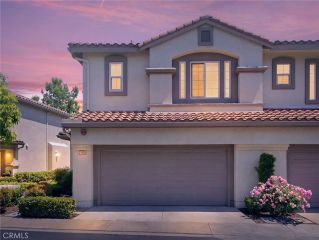
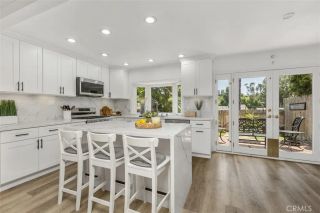
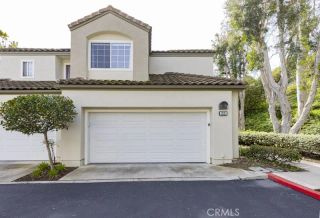
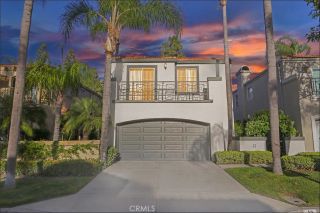
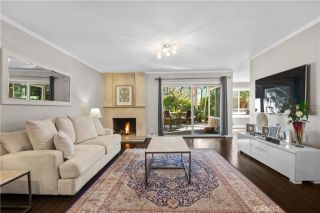
Back gate opens to a park. Front door opens to your future. Some homes are in a good neighborhood. This one backs directly to Sheep Hills Park meaning your backyard gate is your family's private trail head. Set on a quiet cul-de-sac street in the coveted Indian Hill community of Laguna Hills, 3 Holly Hill Lane is the kind of address growing families wait years to find. Inside, 1,940 square feet of thoughtfully upgraded living space greets you with hardwood floors throughout, a fully updated kitchen with all-new appliances, a breakfast bar, and recessed lighting. The spacious family room opens through French doors to a private backyard retreat featuring brick pavers, artificial turf, palm and lime trees, and new vinyl fencing a true extension of your living space. Upstairs, the master suite impresses with high ceilings, a park view from the bedroom window, and a spa-inspired en suite with a custom tile shower. A second bath with jacuzzi tub, plus a skylight-lit staircase and generous built-in storage, round out a home that's been designed for real family life. The big-ticket items are already handled: new HVAC, fresh exterior paint, and re-paved driveway so you can move in and live, not manage projects. Zoned for Saddleback Valley Unified, with San Joaquin Elementary, Los Alisos Middle, and Laguna Hills High School this is the district families relocate for.
- Listing Status:
- Active
- Date Added:
- May 28, 2026
- Data Last Updated:
- May 31, 2026 at 5:11PM
- Listing Office:
- Casa Blanca Realty : 949-929-7370
- Listing Agent:
- Russell Broadstone : 949-291-7439
- MLS ID:
- OC26116034
- Pool: N/K
- Parking: Direct Garage AccessGarageParking spaces: 2
- Roofing: Asphalt
- General: Stucco2
- HOA Amenities: Exterior (Landscaping)585.0Monthly
- Originating MLS: California Regional MLS
- County: Orange
- Zoning: 62527407
- View: Mountains/HillsTrees/Woods
- Fencing: Vinyl
- Restrictions: CC&R's
- Utilities: Cable AvailableElectricity AvailableElectricity ConnectedNatural Gas AvailableNatural Gas ConnectedPhone AvailableSewer AvailableWater AvailableSewer ConnectedWater Connected
- Water: Public
- Sewer: Public Sewer
- Source: California Regional MLS
This listing courtesy of Russell Broadstone , Casa Blanca Realty
Monthly Payment
- Principal & Interest $
- Property Taxes $
- Home Insurance $
- VA Funding Fee $