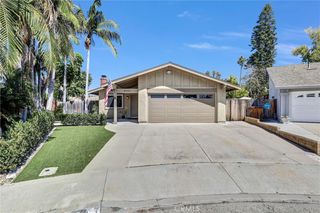
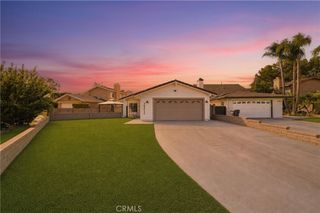
30 Oxbow Creek, Laguna Hills, CA 92653
- 3 beds |
- 2 baths |
- 1,323 sqft
 Single-Family Home
  Built in 1983
  5,624sqft lot
 2 car garage
  $830/sqft
  Listed 14 days ago
Property Description
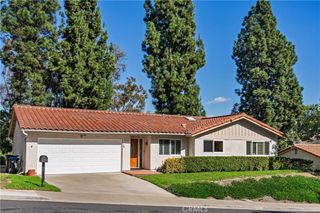
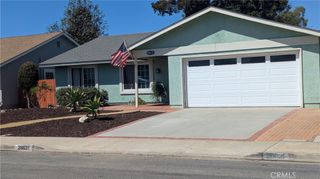
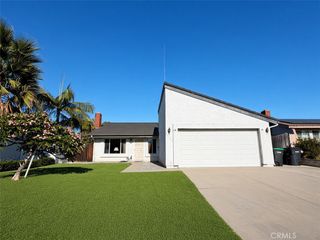
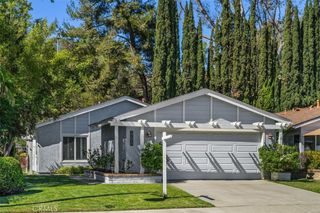
Welcome to this beautifully maintained single-story home in the desirable Woodwinds community of Laguna Hills. Located in a peaceful, low-traffic pocket of the neighborhood, this property uniquely backs up to a cul-de-sac street with no homes directly behind, offering rare privacy and quiet tranquility. Inside, the open-concept living and dining areas create a wonderful great-room feel, enhanced by high ceilings and abundant natural light. A gas fireplace with a stacked-stone surround adds warmth to the living room, while sliding doors provide a seamless connection to the spacious backyard. The updated kitchen features granite countertops, stainless steel appliances, self-clean oven with air-fryer and convection, soft-close cabinetry, a cozy breakfast nook, and a charming garden window framing a serene greenbelt view. In the primary suite, you'll find dual closets, a sliding glass door opening to a private side patio, and a beautifully remodeled bathroom complete with granite countertops, recessed lighting, and a walk-in shower. Two generously sized secondary bedrooms offer flexible space for family, guests, or a home office, while the refreshed hallway bathroom features matching granite finishes and modern walk-in shower. The backyard is a standout feature. A large, covered patio offers plenty of room for outdoor dining, lounging, and entertaining, while the terraced garden beyond provides multiple areas for flowers, shrubs, and gardening. Enjoy years of maintenance-free living with extensive, top-tier capital improvements. This home boasts a complete repipe (2022), energy-efficient dual-pane windows, a newer roof and HVAC system (both installed in 2018), attic fan set on a thermostat, solar exhaust fan in garage, alongside tasteful bathroom remodels from 2016. Practical features include an attached two-car garage with direct access and a built-in laundry area with a washer and dryer. Woodwinds offer a convenient location near Sheep Hills Park, scenic trails, schools, shopping, dining, and freeway/toll road access. Residents also enjoy access to Aliso Viejo's 21 parks, biking/walking trails, and reduced rates at the Aquatic Center. Ready to be enjoyed, 30 Oxbow Creek combines an inviting floor plan with an exceptionally private setting.
- Listing Status:
- Active
- Date Added:
- October 2, 2026
- Data Last Updated:
- October 8, 2026 at 7:18PM
- Listing Office:
- Coast to Canyon Real Estate : 949-292-1393
- Listing Agent:
- Kathy Manes-Smith : 949-292-1393
- Contact:
- 949-355-5666
- MLS ID:
- OC26188030

- General: LightingRain GuttersShed(s)
- Other Structures: Shed(s)ConcretePatioCovered
- Pool: None
- Parking: Direct AccessDrivewayGarage Faces FrontGarageGuestParking spaces: 2
- Roofing: Composition
- Windows: BlindsDouble Pane WindowsGarden Window(s)ScreensStained Glass
- General: OtherStucco1Slab
- Road/Access: Paved
- HOA Amenities: ManagementPets AllowedTrail(s)233.0Quarterly
- Originating MLS: CRMLS_CRM
- School District: Saddleback Valley Unified
- County: Orange
- Zoning: 62536142
- View: Park/GreenbeltNeighborhoodView
- Fencing: PrivacyWood
- Utilities: Cable AvailableElectricity AvailableNatural Gas AvailableSewer ConnectedWater Connected220 Volts in GarageStandard
- Water: Public
- Sewer: Public Sewer
- Source: CRMLS_CRM
This listing courtesy of Kathy Manes-Smith , Coast to Canyon Real Estate
Monthly Payment
- Principal & Interest $
- Property Taxes $
- Home Insurance $
- VA Funding Fee $