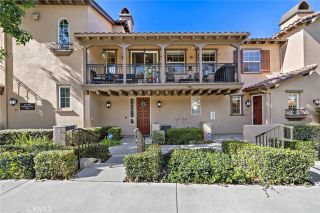
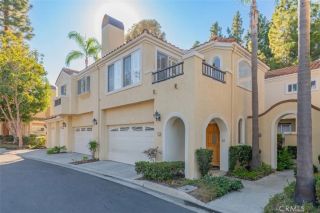
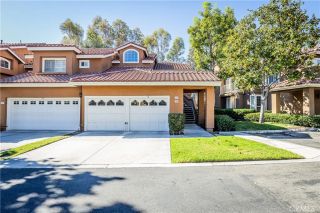
14 Key West, Laguna Niguel, CA 92677
- 2 beds |
- 3 baths |
- 1,120 sqft
 Condominium
 Built in 1986
 3.32acre lot
 1 car garage
 $692/sqft
 Listed 8 days ago
Property Description
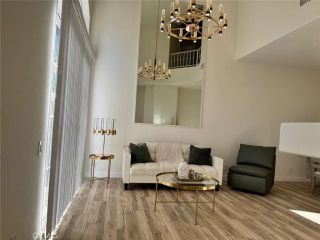
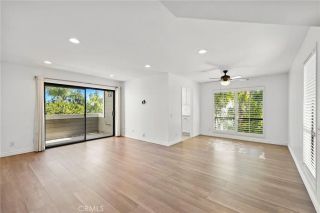
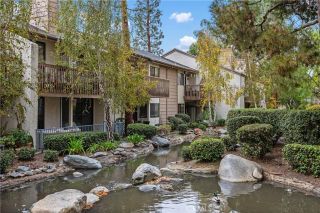
Welcome to this beautifully maintained two-bedroom, two-bath condominium, where abundant windows on every level fill the home with natural light and an easy sense of openness. Thoughtfully upgraded throughout, the home is genuinely turnkey high ceilings, a quiet interior location, and outdoor living on both floors. The living room opens directly to the upgraded kitchen and dining areas, creating a connected space that works equally well for everyday living and entertaining. Flooring includes laminate wood, travertine tile, and carpet. The living room features a wood-burning fireplace and sliding doors to a private balcony just off the living and dining area ideal for morning coffee or evening unwinding. A second balcony off the second bedroom provides a private outdoor retreat of its own. Each bedroom is generously sized. Downstairs served by a full bath. Downstairs, next to the full bath (tub and shower), there is also a quarter-bath area (a vanity and sink), perfectly suited for two individuals getting ready at the same time. Upstairs has a three-quarter bath with a shower. Appraisers consider the quarter bath a bathroom. The home is immaculate and move-in ready. Community highlights include a Firewise USA recognized site, a community exterior recently repainted, and a pool area planned for renovation per the HOA. Conveniently located close to an elementary school, shopping, and freeways. Quiet, light-filled, and impeccably cared for a wonderful opportunity in a well-established, upscale community. Information in the MLS is reliable but not guaranteed. Buyer to verify
- Listing Status:
- Active
- Date Added:
- November 13, 2026
- Data Last Updated:
- November 22, 2026 at 3:11PM
- Listing Office:
- Berkshire Hathaway HomeService : 949-495-1800
- Listing Agent:
- Cathleen Pryor : 949-230-1834
- MLS ID:
- OC26238632
- General: Private Below Ground
- Style: Mediterranean/Spanish
- Pool: Below GroundCommunity/Common
- Parking: Direct Garage AccessGarageGarage - Single DoorGarage Door OpenerParking spaces: 1
- Roofing: Spanish Tile
- General: Stucco3
- HOA Amenities: Pool468.0Monthly
- Originating MLS: California Regional MLS
- County: Orange
- Zoning: 93192147
- View: Neighborhood
- Fencing: N/K
- Restrictions: CC&R's
- Utilities: Cable ConnectedElectricity ConnectedNatural Gas ConnectedUnderground UtilitiesSewer ConnectedWater Connected
- Water: Private
- Sewer: Public Sewer
- Source: California Regional MLS
This listing courtesy of Cathleen Pryor , Berkshire Hathaway HomeService
Monthly Payment
- Principal & Interest $
- Property Taxes $
- Home Insurance $
- VA Funding Fee $

 New - 1 day ago