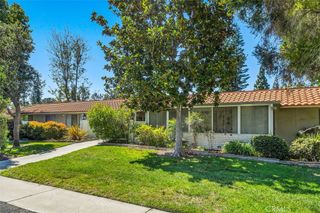
24488 Mozer Drive, Laguna Niguel, CA 92677
- 1 bed |
- 1 bath |
- 890 sqft
 Condominium
  Built in 1988
  —— sqft lot
  1 car garage
  $617/sqft
  Listed 2 months ago
Property Description
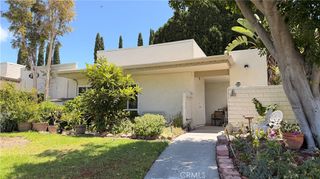
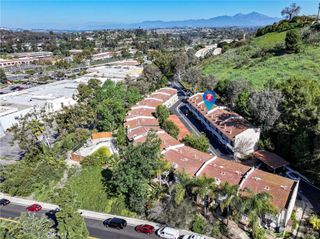
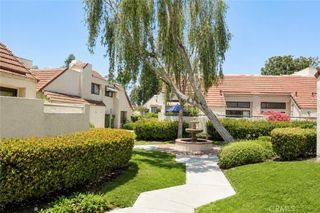
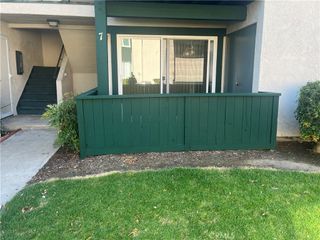
VIEWS, PRIVACY, AND A FULLY REMODELED INTERIOR WITH LARGE LOFT! Welcome to this upgraded upstairs one-bedroom plus loft residence in gated Village Niguel Terrace II. Ideally positioned away from neighboring windows, this bright west-facing home offers natural light, a spacious private view balcony, and treetop, neighborhood, and hillside views with rare privacy. The loft provides flexible space for a home office, guest area, media room, or fitness area, adding functionality beyond a typical one-bedroom. Step inside to a refreshed interior featuring dramatic high ceilings with loft overlook, brand-new interior paint, luxury vinyl flooring, recessed lighting, upgraded baseboards, updated hardware, and a reimagined open-concept living space. The former floating staircase has been enclosed to create storage and a clean television wall. The remodeled kitchen was redesigned for modern living with raised ceiling height, an opened connection to the living area with peninsula with bar seating. Highlights include quartz countertops, oversized sink, full-height tile backsplash, floating wood shelves, updated fixtures, framed-in refrigerator, Samsung smart appliances, range hood, pantry-style cabinetry, a dedicated coffee area, and a separate bar/prep area with space for a mini fridge and wine storage. The bathroom has been transformed with raised ceiling height, tile flooring, updated marble-top vanity, sink, toilet, dual medicine cabinets, modern fixtures and hardware, Bluetooth exhaust fan, and a striking walk-in wet-room style shower with floor-to-ceiling porcelain slabs, shower niche, and glass partition. The main-level bedroom includes a walk-in closet plus an additional mirrored-door closet. The loft now features a newly installed slider window for improved ventilation. Additional improvements include LG smart washer/dryer, HVAC air handler and ductwork updated within the last two years, smart thermostat, smart front door lock, Ring patio motion detection camera, patio gate, dining room chandelier, loft/office fan, single-car garage, and an additional unassigned parking space. Enjoy a turnkey, upgraded home in a well-maintained gated community with pool, spa, controlled entry, and on-site security patrol. HOA dues include common area maintenance, gated entry, pool/spa, water, trash, and access to a nearby park with private locked tennis/pickleball courts. Located near parks, dog park, playgrounds, shopping, restaurants, and South OC beaches.
- Listing Status:
- Pending
- Date Added:
- May 3, 2026
- Data Last Updated:
- July 6, 2026 at 6:16AM
- Listing Office:
- Investment Experts Inc : 714-888-2816
- Listing Agent:
- Russell Drost : 714-888-2816
- MLS ID:
- RS26092731

- General: Breakfast BarBalconyCeiling Fan(s)Separate/Formal Dining RoomEat-in KitchenHigh CeilingsOpen FloorplanPantryQuartz CountersRecessed LightingStorageUnfurnishedBarAtticBedroom on Main LevelLoftMain Level PrimaryWalk-In Closet(s)
- Appliances: DishwasherFree-Standing RangeFreezerGas CooktopDisposalGas OvenGas RangeGas Water HeaterIce MakerMicrowaveRefrigeratorRange HoodWater HeaterDryerWasher
- Laundry: Washer HookupElectric Dryer HookupGas Dryer HookupInsideLaundry ClosetStacked
- Flooring: TileVinyl
- A/C: Central AirHigh EfficiencyHeat Pump
- Heating: CentralForced AirHeat Pump
- Fireplace: None
- Disability Feature: None
- General: LightingAssociationCommunityHeatedIn Ground
- Style: MediterraneanSpanish
- Other Structures: PatioOpen
- Pool: CommunityFencedFilteredHeatedIn GroundAssociation
- Parking: AssignedControlled EntranceDoor-SingleGarageGarage Door OpenerGuestGatedOn SitePermit RequiredPrivateOne SpaceUnassignedParking spaces: 2
- Roofing: Common RoofSpanish TileTile
- Windows: DrapesScreens
- General: 2
- Road/Access: City Street
- HOA Amenities: Controlled AccessSport CourtDog ParkMaintenance GroundsInsuranceOutdoor Cooking AreaBarbecuePlaygroundPickleballPoolPets AllowedSpa/Hot TubTennis Court(s)TrashWater507.0Monthly
- Originating MLS: CRMLS_CRM
- School District: Capistrano Unified
- County: Orange
- Zoning: 93871387
- View: City LightsHillsNeighborhoodPanoramicTrees/WoodsView
- Fencing: Good ConditionWrought Iron
- Utilities: Cable AvailableElectricity ConnectedNatural Gas ConnectedSewer ConnectedWater Connected220 Volts in LaundryStandard
- Water: Public
- Sewer: Public Sewer
- Source: CRMLS_CRM
This listing courtesy of Russell Drost , Investment Experts Inc
Monthly Payment
- Principal & Interest $
- Property Taxes $
- Home Insurance $
- VA Funding Fee $

 New - 3 days ago