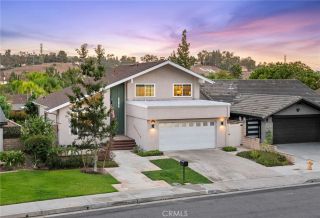
24602 Via Carissa, Laguna Niguel, CA 92677
- 3 beds |
- 3 baths |
- 1,955 sqft
 Single-Family Home
  Built in 1989
  5,062sqft lot
 2 car garage
  $798/sqft
  Listed 15 days ago
Property Description
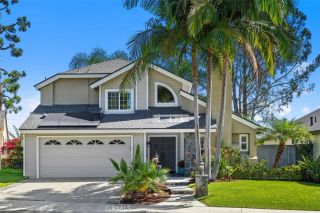
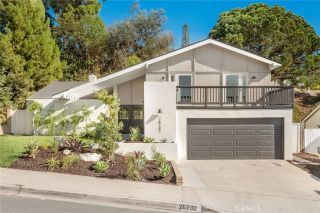
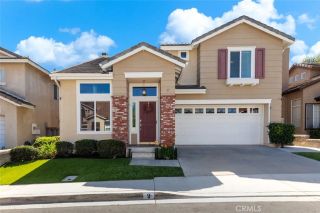
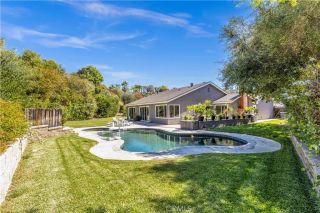
Welcome to 24602 Via Carissa, a completely reimagined Laguna Niguel home where contemporary design, natural light, and coastal living come together beautifully. Offering approximately 1,955 square feet of combined living and gathering space, including the 1,665-square-foot main residence and an approximately 290-square-foot attached sunroom, this extensively remodeled home is truly turnkey. Soaring vaulted ceilings, clerestory windows, new double-pane windows and sliding doors, and wide-plank white-oak luxury vinyl flooring create a bright, spacious interior. The open living and dining areas offer an inviting setting for everyday living and entertaining. The redesigned kitchen showcases white-oak soft-close cabinetry, Taj Mahal quartz countertops with a striking waterfall edge, Samsung stainless-steel appliances, recessed lighting, and generous counter seating. Each bathroom features warm wood cabinetry, contemporary tilework, frameless glass shower enclosures, modern mirrors, and sophisticated fixtures. The primary suite features a custom closet-organizing system and an impressive fluted-wood feature wall. Mirrored closet doors and thoughtfully selected lighting provide style and functionality throughout. The attached sunroom offers valuable additional space for entertaining, relaxing, or gathering while connecting the interior and backyard. Outside, the newly landscaped grounds feature an expansive paver patio, lawn, pathway lighting, carefully selected plants, and a custom water-fountain feature. With no home directly behind the property, the backyard feels open and priv
- Listing Status:
- Active
- Date Added:
- September 25, 2026
- Data Last Updated:
- October 8, 2026 at 11:11PM
- Listing Office:
- Orange County Realty Services : 949-916-6275
- Listing Agent:
- Mark Benardo : 949-916-6275
- MLS ID:
- OC26206882
- Style: Contemporary
- Pool: Community/Common
- Parking: Direct Garage AccessGarageGarage Door OpenerParking spaces: 2
- Roofing: Spanish Tile
- General: Stucco2
- HOA Amenities: Pool140.0Monthly
- Originating MLS: California Regional MLS
- County: Orange
- Zoning: 65465303
- View: N/K
- Restrictions: CC&R's
- Utilities: Cable AvailableElectricity ConnectedNatural Gas ConnectedUnderground UtilitiesSewer ConnectedWater Connected
- Water: Public
- Sewer: Public Sewer
- Source: California Regional MLS
This listing courtesy of Mark Benardo , Orange County Realty Services
Monthly Payment
- Principal & Interest $
- Property Taxes $
- Home Insurance $
- VA Funding Fee $

 New - 2 hours ago