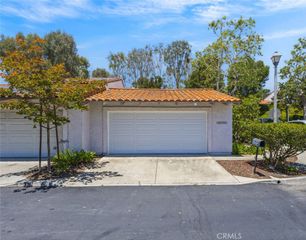
24681 Sutton Lane, Laguna Niguel, CA 92677
- 2 beds |
- 3 baths |
- 1,331 sqft
 Single-Family Home
 Built in 1987
 1,978sqft lot
 2 car garage
 $657/sqft
 Listed 13 days ago
Property Description
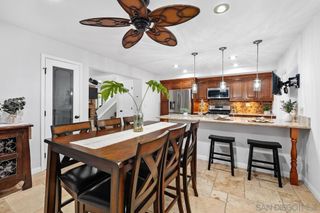
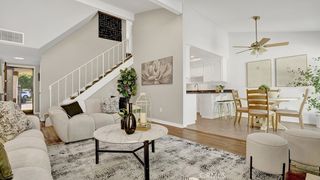
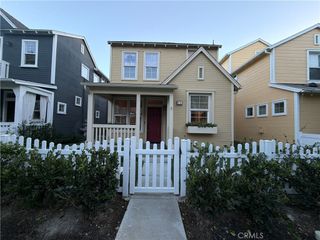
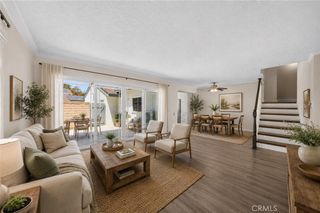
Welcome to 24681 Sutton Lane in Laguna Niguel’s Camden Court community. An enlarged kitchen, abundant natural light, and inviting outdoor spaces create a home designed for comfortable living and entertaining. Vaulted ceilings enhance the airy living room, while a fireplace provides a warm focal point. The remodeled kitchen and bar area feature rich wood cabinetry, generous counter space, recessed lighting, and breakfast bar seating. The adjoining dining area opens to the patio, allowing gatherings to flow easily outdoors. Upgraded Andersen windows welcome natural light and fresh breezes, while generously sized bedrooms offer comfortable retreats. An upstairs nook adds flexibility for a workspace or reading area. The refreshed patio and courtyard feature decorative paving, a slatted patio cover, established greenery, and a waterfall feature, creating an inviting setting for outdoor dining or relaxing at the end of the day. Positioned near the community entrance, this corner residence offers convenient access, views of the surrounding hills, and an attached two-car garage. Nearby Niguel Ranch parks, access to the Salt Creek Trail, and a short drive to Salt Creek Beach connect this welcoming home to Laguna Niguel’s outdoor lifestyle.
- Listing Status:
- Active
- Date Added:
- November 9, 2026
- Data Last Updated:
- November 22, 2026 at 3:18PM
- Listing Office:
- eXp Realty of California Inc : 888-584-9427
- Listing Agent:
- Jeff Russell : 888-584-9427
- Contact:
- Offers@RussellRealtyGrp.com
- MLS ID:
- OC26238634

- General: Rain GuttersAssociationCommunityHeatedIn Ground
- Other Structures: ConcretePatioOpen
- Pool: CommunityIn GroundAssociation
- Parking: GarageGarage Door OpenerParking spaces: 2
- Roofing: Flat Tile
- Windows: Double Pane WindowsENERGY STAR Qualified Windows
- General: Stucco2PermanentSlab
- HOA Amenities: Picnic AreaPoolSpa/Hot TubTennis Court(s)Trail(s)409.0Monthly
- Originating MLS: CRMLS_CRM
- School District: Capistrano Unified
- County: Orange
- Zoning: R165316818
- View: HillsNeighborhoodView
- Fencing: BlockMasonryWood
- Utilities: Cable AvailableNatural Gas AvailableSewer ConnectedWater ConnectedStandard
- Water: Public
- Sewer: Public Sewer
- Source: CRMLS_CRM
This listing courtesy of Jeff Russell , eXp Realty of California Inc
Monthly Payment
- Principal & Interest $
- Property Taxes $
- Home Insurance $
- VA Funding Fee $