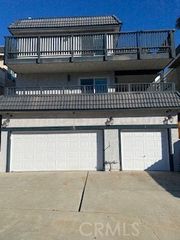
25251 Via Piedra Blanca, Laguna Niguel, CA 92677
- 3 beds |
- 2 baths |
- 1,638 sqft
 Rental
  Built in 1970
  10,542sqft lot
 2 car garage
  $4/sqft
  Listed 1 day ago
Property Description
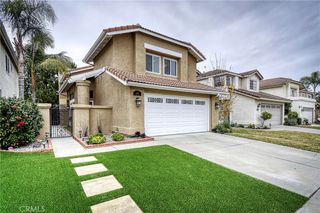
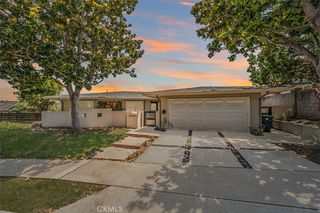
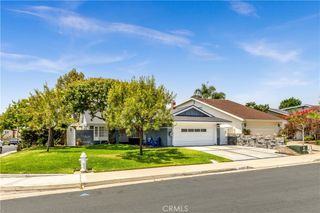
Desirable single level home, perched high on a prime lot with massive panoramic views of vibrant sunsets, rolling hills, Saddleback Mountains, and city lights. Superbly located in sought after Niguel Hills community close to local schools, family friendly parks, and just minutes from iconic beaches. Highly manicured water conscious landscaping, a freshly painted Ranch home exterior, and a new driveway create a welcoming first impression. Pass through the double door entry and soak in the light filled interior featuring a spacious open floor plan with newer carpet, rich laminate flooring, newer dual pane vinyl windows and sliders, and new light fixtures, all setting the stage for an ideal living environment. The formal living area is a gracious gathering space around the brick fireplace and is open to the dining room, perfect for elegant dining and entertaining. The separate family room features high vaulted open beam ceilings and sliding doors opening to the backyard with stunning sit-down views, a perfect indoor-outdoor living space. The spacious kitchen features an abundance of cabinet and countertop space, and has been beautifully updated with Granite countertops, timeless white shaker cabinetry, glass tile backsplash, stainless steel appliances, updated faucets and fixtures, windows overlooking the backyard and mountain views, and a prized breakfast bar, all open to the family room. The primary bedroom suite is a peaceful retreat featuring mirrored closet doors, a gorgeous, remodeled bathroom with sleek Quartz topped vanity, updated lighting, a stunning step in shower with custom surround and frameless glass enclosure, and sliding doors opening to the backyard, taking full advantage of the amazing views. Two guest bedrooms featuring designer closet organizers, an exquisitely updated guest bathroom, an indoor laundry area, and a direct access two car garage complete this well-designed floorplan. Additional improvements including newer roof and newer HVAC. The outdoor spaces are equally impressive featuring a large usable flat rectangular lot with ample space, a spacious backyard patio, new backyard turf, and steps leading down to a hidden viewing area framed by fragrant landscaping, creating a private tranquil oasis to take full advantage of the spectacular panoramic views and cool ocean breezes. Close to shopping, dining, outdoor recreation including golfing, hiking and biking trails, and just minutes from Salt Creek Beach and Dana Point Harbor.
- Listing Status:
- Active
- Date Added:
- July 28, 2026
- Data Last Updated:
- July 29, 2026 at 2:16PM
- Listing Office:
- Regency Real Estate Brokers : 949-707-4400
- Listing Agent:
- Jordan Bennett : 949-282-9381
- MLS ID:
- OC26164263

- General: None
- Style: Ranch
- Other Structures: ConcretePatio
- Pool: None
- Parking: Direct AccessDrivewayGarageParking spaces: 4
- Roofing: Composition
- Windows: Double Pane Windows
- General: BrickWood Siding1
- Road/Access: City Street
- HOA Amenities: 0.0
- Originating MLS: CRMLS_CRM
- School District: Capistrano Unified
- County: Orange
- Zoning: 63711107
- View: City LightsPark/GreenbeltHillsMountain(s)NeighborhoodPanoramicTrees/WoodsView
- Fencing: Wood
- Water: Public
- Sewer: Public Sewer
- Source: CRMLS_CRM
This listing courtesy of Jordan Bennett , Regency Real Estate Brokers
 New - 2 days ago